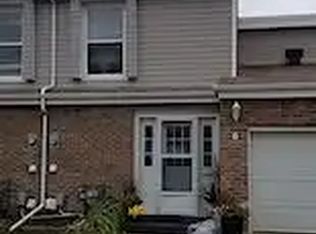
Welcome to this very well maintained 5Lvl Split 3Bdrms, 2-Bath SINGLE 12x20 ATT. GARAGE TOWNHOUSE w/well over 1313Sq.Ft of Living Space in the complex of GRANDVIEW RIDGE! Upon entry you are greeted with a separate entryway w/a Large Storage Closet, with a few steps up into the Separate Carpeted Bright Living Room, with LAMINATE FLOORING into the Kitchen w/upgraded Cupboards, with 3-S/S Appliances and a Separate Dining Room with space for 6+Guests, w/a Garden Door onto your PRIVATE BACKYARD! The upper floor has the 2nd & 3rd Bedrooms & a Double Sink 5pc BATHROOM, then a few steps up to the Separate PRIMARY BEDROOM w/a large closet. The unspoiled basement has the full size washer/dryer & Furnace/HWT along with rec room area & storage space. Then the Beautiful Fully VINYL FENCED IN BACKYARD has paving stone path for your BBQ & a Grassy area for your kids & pets to play! Great SELF MANAGED COMPLEX w/walking distance to schools, shopping and all the joy of ST. ALBERT has to offer!
For sale
C$295,000
57 Grandview Rdg, Saint Albert, AB T8N 1T3
3beds
1,313sqft
Townhouse
Built in 1972
-- sqft lot
$-- Zestimate®
C$225/sqft
C$-- HOA
What's special
Separate entrywayLarge storage closetLaminate flooringUpgraded cupboards
- 1 hour
- 0
- 0
Zillow last checked:
Listing updated:
Listed by:
Barry D Candelora,
MaxWell Polaris
Source: RAE,MLS®#: E4515918
Facts & features
Interior
Bedrooms & bathrooms
- Bedrooms: 3
- Bathrooms: 2
- Full bathrooms: 1
- 1/2 bathrooms: 1
Primary bedroom
- Level: Upper
Heating
- Forced Air-1, Natural Gas
Cooling
- Fan-Ceiling
Appliances
- Included: Dishwasher-Built-In, Dryer, Exhaust Fan, Refrigerator, Electric Stove, Washer, Gas Water Heater
Features
- Closet Organizers, No Animal Home, No Smoking Home, Vaulted Ceiling(s)
- Flooring: Carpet, Laminate Flooring
- Windows: Vinyl Windows
- Basement: Full, Unfinished
Interior area
- Total structure area: 1,313
- Total interior livable area: 1,313 sqft
Property
Parking
- Total spaces: 3
- Parking features: Front Drive Access, Insulated, Oversized, Single Garage Attached, Guest, Parking-Visitor, Garage Control, Garage Opener
- Attached garage spaces: 1
- Has uncovered spaces: Yes
Features
- Levels: 5 Level Split,4
- Patio & porch: Patio
- Exterior features: Backs Onto Park/Trees, Low Maintenance Landscape, Playground Nearby, Private Setting
- Pool features: Community, Public Swimming Pool
Lot
- Features: Backs Onto Park/Trees, Fully Fenced, Flat Site, Near Golf Course, Low Maintenance Landscape, Playground Nearby, Private, Near Public Transit, Schools, Shopping Nearby, Golf Nearby, Public Transportation
Construction
Type & style
- Home type: Townhouse
- Property subtype: Townhouse
Materials
- Foundation: Concrete Perimeter
- Roof: Asphalt
Condition
- Year built: 1972
Community & HOA
Community
- Features: Closet Organizers, Hot Water Natural Gas, No Animal Home, No Smoking Home, Patio, Vaulted Ceiling
- Security: Smoke Detector(s), Secured Garage/Parking, Detectors Smoke, Secured Parking
HOA
- Has HOA: Yes
- Services included: Exterior Maintenance, Insur. for Common Areas, Reserve Fund Contribution, Self Managed
Location
- Region: Saint Albert
Financial & listing details
- Price per square foot: C$225/sqft
- Date on market: 11/9/2026
- Ownership: Private
Price history
Price history is unavailable.
Public tax history
Tax history is unavailable.
Climate risks
Neighborhood: Grandin
Nearby schools
GreatSchools rating
No schools nearby
We couldn't find any schools near this home.
Similar homes
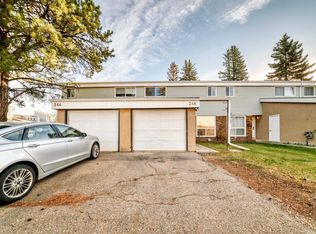
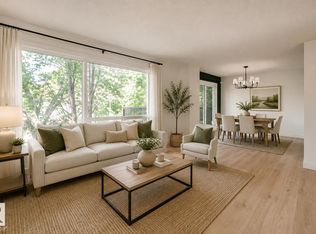
- C$299,0003 bd2 ba1.2k sqftGrandin Village, Saint Albert, AB T8N 2J3For Sale
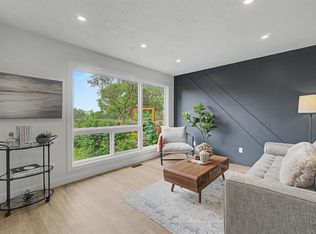 MLS ID #E4515667, Kimberly Will, Royal Lepage Arteam Realty. RAE
- C$272,9004 bd2 ba1.3k sqftGrandin Village, Saint Albert, AB T8N 2R6For Sale
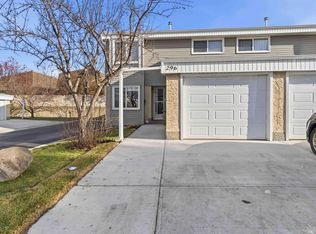 MLS ID #E4515819, Donna R McHale, RE/MAX Edge Realty. RAE
- C$292,9503 bd3 ba1.2k sqftGrandin Village, Saint Albert, AB T8N 2J3For Sale
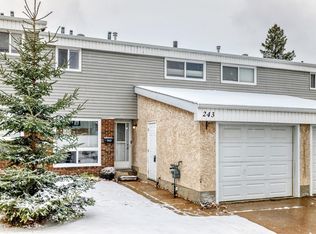 MLS ID #E4515170, Shawn L Meron, Century 21 Masters. RAE
- C$275,0003 bd3 ba1.5k sqftGlaewyn Estates, Saint Albert, AB T8N 2P1For Sale
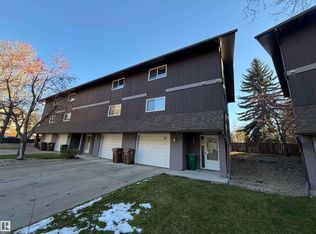 MLS ID #E4515886, Coreen Schlachter, Royal Lepage Premier Real Estate. RAE
