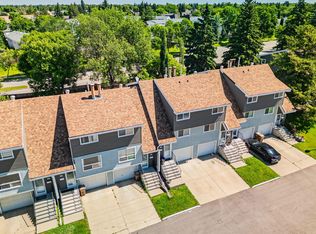
Step inside to a welcoming foyer featuring built-in storage and a versatile flex space just off the kitchen perfect for a home office, play area, or additional storage. The stylish kitchen flows seamlessly into the dining area, where large patio doors fill the space with natural light and provide easy access to the outdoors. The bright and spacious living room offers plenty of room to relax and entertain, with an abundance of natural light throughout. A convenient two-piece bathroom completes the main level. Upstairs, you'll find three generously sized bedrooms, including a spacious primary suite with its own ENSUITE bathroom. The FINISHED WALKOUT BASEMENT provides even more living space and includes a bathroom rough-in, offering the opportunity to create an additional bathroom in the future. Outside, enjoy your private balcony and generously sized yard ideal for relaxing, entertaining, and enjoying time with family. Tons of recent updating this home is move in ready.
For sale
C$299,900
238 Grandin Vl, Saint Albert, AB T8N 2J3
3beds
1,255sqft
Townhouse
Built in 1974
-- sqft lot
$-- Zestimate®
C$239/sqft
C$-- HOA
What's special
Stylish kitchenThree generously sized bedroomsPrivate balcony
- 1 day |
- 8 |
- 1 |
Zillow last checked:
Listing updated:
Listed by:
Jennifer L Kitzan Mohammed,
MaxWell Polaris,
Chris K Karampelas,
MaxWell Polaris
Source: RAE,MLS®#: E4505141
Facts & features
Interior
Bedrooms & bathrooms
- Bedrooms: 3
- Bathrooms: 3
- Full bathrooms: 1
- 1/2 bathrooms: 2
Primary bedroom
- Level: Upper
Heating
- Forced Air-1, Natural Gas
Appliances
- Included: Dishwasher-Built-In, Dryer, Refrigerator, Electric Stove, Washer
Features
- Flooring: Carpet, Laminate Flooring
- Basement: Full, Finished,Walkout Basement,Walkout Basement
Interior area
- Total structure area: 1,255
- Total interior livable area: 1,255 sqft
Property
Parking
- Total spaces: 1
- Parking features: Parking Pad, Single Garage Attached
- Attached garage spaces: 1
Features
- Levels: 2 Storey,2
- Exterior features: Low Maintenance Landscape, Playground Nearby
- Fencing: Fenced
Lot
- Features: Low Maintenance Landscape, Playground Nearby, Near Public Transit, Schools, Shopping Nearby, Public Transportation
Construction
Type & style
- Home type: Townhouse
- Property subtype: Townhouse
Materials
- Foundation: Concrete Perimeter
- Roof: Asphalt
Condition
- Year built: 1974
Community & HOA
Community
- Features: Walkout Basement
HOA
- Has HOA: Yes
- Services included: Exterior Maintenance, Insur. for Common Areas, Landscape/Snow Removal, Parking, Professional Management, Reserve Fund Contribution, Water/Sewer
Location
- Region: Saint Albert
Financial & listing details
- Price per square foot: C$239/sqft
- Date on market: 8/22/2026
- Ownership: Private
Price history
Price history is unavailable.
Public tax history
Tax history is unavailable.
Climate risks
Neighborhood: Grandin
Nearby schools
GreatSchools rating
No schools nearby
We couldn't find any schools near this home.

- C$--3 bd2 ba1.9k sqft203 Grandin Vl, Saint Albert, AB T8N2J3Off Market

- C$--3 bd2 ba1.2k sqft237 Grandin Vl, Saint Albert, AB T8N2J3Off Market
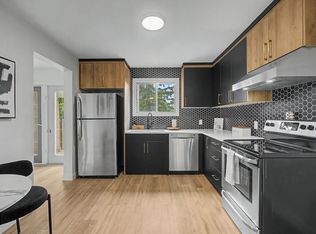
- C$314,9004 bd2 ba1.2k sqft133 Grandin Vl, Saint Albert, AB T8N1R9For Sale
- C$299,8004 bd2 ba1.3k sqft170 Grandin Vl, Saint Albert, AB T8N2J3For Sale

- C$323,9003 bd2 ba1.2k sqft215 Grandin Vl, Saint Albert, AB T8N2J3For Sale
- C$324,9003 bd3 ba1.1k sqft324 Grandin Vl, Saint Albert, AB T8N2R6For Sale
- C$--3 bd2 ba1.1k sqft336 Grandin Vl #1A, Saint Albert, AB T8N2R6Off Market
- C$749,0000.25 acres2 Garden Cres, Saint Albert, AB T8N0W9Lot/Land
Similar homes
- C$323,9003 bd2 ba1.2k sqftGrandin Village, Saint Albert, AB T8N 2J3For Sale
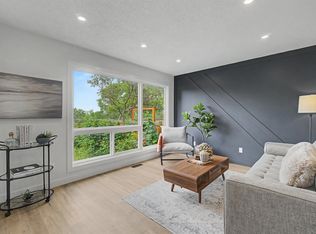 MLS ID #E4503952, Kimberly Will, Royal Lepage Arteam Realty. RAE
 - C$314,9004 bd2 ba1.2k sqftGrandin Village, Saint Albert, AB T8N 1R9For SaleMLS ID #E4502365, Kimberly Will, Royal Lepage Arteam Realty. RAE
- C$313,0003 bd2 ba1.1k sqftGrandin Woods Estates, Saint Albert, AB T8N 3B2For Sale
 MLS ID #E4498240, Matthew G Gillam, Blackmore Real Estate. RAE
 - C$279,9004 bd2 ba1k sqftAmberly Court, Edmonton, AB T5A 2H9For Sale
 MLS ID #E4505180, Cindy M Dooley, Exp Realty. RAE
 - C$287,0004 bd3 ba1k sqftOrmsby Place, Edmonton, AB T5T 1Z5For SaleMLS ID #E4504155, Ari Leskaj, Rimrock Real Estate. RAE
- C$254,0003 bd2 ba1k sqftKnights Bridge (Hairsine), Edmonton, AB T5Y 2B2For SaleMLS ID #E4505047, Kelly O'Connor, RE/MAX Elite. RAE
- C$272,5003 bd2 ba1.2k sqftLakeview Green (Klarvatten), Edmonton, AB T5Z 3S4For SaleMLS ID #E4504172, Russell Sobala, Real Broker. RAE
- C$285,0003 bd3 ba1k sqftCallingwood Two, Edmonton, AB T5T 1A3For SaleMLS ID #E4502822, Ari Leskaj, Rimrock Real Estate. RAE
- C$294,9004 bd3 ba1.1k sqftSpringfield Place (Aldergrove), Edmonton, AB T5T 1T7For SaleMLS ID #E4496141, Ari Leskaj, Rimrock Real Estate. RAE
- C$296,0004 bd3 ba1k sqftBelmead Gardens, Edmonton, AB T5T 1J1For SaleMLS ID #E4492279, Alush Nazaj, Sable Realty. RAE
- C$289,9004 bd2 ba1k sqftErin Place, Edmonton, AB T5T 1M6For SaleMLS ID #E4500103, Peter Chen, MaxWell Polaris. RAE
- C$279,9993 bd3 ba1k sqftStratford Square, Edmonton, AB T5T 1L3For SaleMLS ID #E4501328, Simar Kharoud, LPT Realty. RAE
- C$279,9004 bd3 ba1.1k sqftMoorgreen Place, Edmonton, AB T5T 2M1For SaleMLS ID #E4502293, Ari Leskaj, Rimrock Real Estate. RAE
- C$300,0003 bd2 ba1.2k sqftClaregreen Mews, Edmonton, AB T5A 3K3For SaleMLS ID #E4501392, David M Estephan, KIC Realty. RAE
- C$274,9803 bd2 ba1k sqftCallingwood Court, Edmonton, AB T5T 0H5For SaleMLS ID #E4500148, Chris K Karampelas, MaxWell Polaris. RAE
- C$399,9004 bd3 ba1.2k sqft11616 158th Ave NW, Edmonton, AB T5X 2K4For SaleMLS ID #E4504676, El-Ray Noble, Exp Realty. RAE
- C$279,9003 bd2 ba1.1k sqftMorin Maze, Edmonton, AB T6K 1V1For SaleMLS ID #E4503667, Melanie J Shipka, Royal LePage Noralta Real Estate. RAE
- C$229,9003 bd2 ba1.3k sqftSilver Ridge, Edmonton, AB T6L 5H3For SaleMLS ID #E4505085, Patrick D Fields, Real Broker. RAE
- C$199,9003 bd2 ba1k sqftSummerlea Court (Belmead), Edmonton, AB T5T 1X2For SaleMLS ID #E4504217, Patrick D Fields, Real Broker. RAE
- C$314,5004 bd3 ba1k sqftCastle Park, Edmonton, AB T5X 5C2For SaleMLS ID #E4499964, Jennifer L Kitzan Mohammed, MaxWell Polaris. RAE
