Welcome to HAMPTONS .3000sq ft living space , 2 LIVING IN MAIN LEVEL , BONUS ROOM UPSTAIRS, FINISHED BASEMENT , WALKING DISTANCE TO SCHOOL . Welcome to this beautiful 6 bed 2.5 bath, two-storey detached single family home in the family-friendly community of The Hamptons. Featuring great curb appeal, a double attached garage, landscaped yard, and spacious deck, this home is perfect for growing families. The open-concept main floor offers a bright living area, kitchen with raised island, cozy gas fireplace, hardwood flooring, and a versatile formal den. Upstairs features a spacious primary suite with ensuite, three (3) additional bedrooms, and a media/bonus room. The fully finished basement includes a large living room, two (2) bedrooms with walk-in closets, and a full bathroom. Conveniently located close to schools, shopping, public transit, walking paths, and major routes.
For sale
C$549,900
5528 209th St NW, Edmonton, AB T6M 0E9
6beds
2,193sqft
Single Family Residence
Built in 2007
-- sqft lot
$-- Zestimate®
C$251/sqft
C$-- HOA
What's special
Bonus room upstairsFinished basementGreat curb appealDouble attached garageLandscaped yardSpacious deckOpen-concept main floor
- 33 days
- 46
- 4
Zillow last checked:
Listing updated:
Listed by:
Jogy Mathew,
MaxWell Devonshire Realty
Source: RAE,MLS®#: E4508541
Facts & features
Interior
Bedrooms & bathrooms
- Bedrooms: 6
- Bathrooms: 4
- Full bathrooms: 3
- 1/2 bathrooms: 1
Primary bedroom
- Level: Upper
Heating
- Forced Air-1, Natural Gas
Appliances
- Included: Dishwasher-Built-In, Dryer, Microwave Hood Fan, Refrigerator, Electric Stove, Washer
Features
- Flooring: Carpet, Vinyl Plank
- Basement: Full, Finished
Interior area
- Total structure area: 2,193
- Total interior livable area: 2,193 sqft
Property
Parking
- Total spaces: 2
- Parking features: Double Garage Attached
- Attached garage spaces: 2
Features
- Levels: 2 Storey,3
- Exterior features: Backs Onto Park/Trees
Lot
- Features: Backs Onto Park/Trees
Construction
Type & style
- Home type: SingleFamily
- Property subtype: Single Family Residence
Materials
- Foundation: Concrete Perimeter
- Roof: Asphalt
Condition
- Year built: 2007
Community & HOA
Community
- Features: See Remarks
Location
- Region: Edmonton
Financial & listing details
- Price per square foot: C$251/sqft
- Date on market: 9/13/2026
- Ownership: Private
Price history
Price history is unavailable.
Public tax history
Tax history is unavailable.
Climate risks
Neighborhood: The Grange
Nearby schools
GreatSchools rating
No schools nearby
We couldn't find any schools near this home.



Similar homes
- C$521,8003 bd3 ba1.7k sqft6023 208th St NW, Edmonton, AB T6M 0M1For Sale
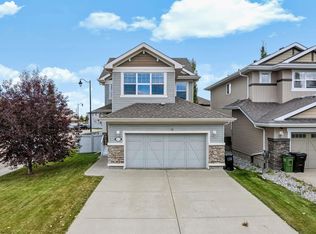 MLS ID #E4511998, Jia Lu, Homes & Gardens Real Estate Limited. RAE
 - C$464,9004 bd4 ba1.6k sqft460 Gibb Wynd NW, Edmonton, AB T5T 6W7For Sale
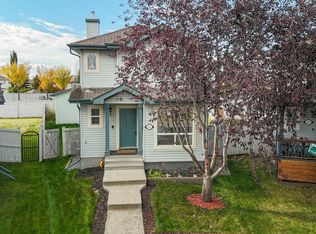 MLS ID #E4513328, Justin L Griffith, Real Broker. RAE
 - C$559,8006 bd4 ba2.2k sqft18907 90th Ave NW, Edmonton, AB T5T 5W2For Sale
 MLS ID #E4512126, Jiya Bhalla, Exp Realty. RAE
 - C$549,9003 bd3 ba2.1k sqft7832 Erasmus Wynd NW, Edmonton, AB T6M 0S3For Sale
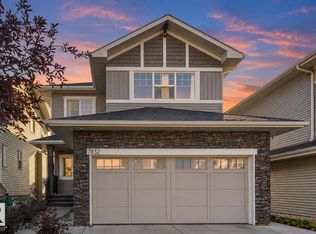 MLS ID #E4510554, Harim Ismaeil, Sterling Real Estate. RAE
