Lots like this don't come around often. Tucked into a quiet Canossa cul-de-sac, this massive 8,462 sq ft corner pie lot backs onto lush greenery and delivers the kind of private backyard oasis money usually can't buy in the city — a 3-tier deck, fire pit, rock garden, side RV pad, and a canopy of mature trees that makes every gathering feel like a getaway. The home itself is a 5-bedroom, 5-level split with almost 2,500 sq ft of living space across 4 fully finished levels: soaring ceilings, a bright open-concept main, three separate living areas including a lower-level retreat with wet bar and fireplace, and a huge primary suite with jacuzzi tub, 4-piece ensuite, and walk-in closet. Solid, well-built, and full of character, it's the perfect canvas for a buyer with vision — bring your ideas and make it yours. Furnace and hot water tank (2017), shingles (2016), updated water lines (2024) and hot water outside bib. **Some photos are virtually staged**
For sale
C$499,900
17219 113th St NW, Edmonton, AB T5X 5X5
5beds
1,632sqft
Single Family Residence
Built in 1992
8,461 Square Feet Lot
$-- Zestimate®
C$306/sqft
C$-- HOA
What's special
Quiet canossa cul-de-sacBacks onto lush greeneryPrivate backyard oasisFire pitRock gardenSide rv padCanopy of mature trees
- 10 days |
- 93 |
- 2 |
Zillow last checked:
Listing updated:
Listed by:
Nana Asante-Apeatu,
Liv Real Estate
Source: RAE,MLS®#: E4497922
Facts & features
Interior
Bedrooms & bathrooms
- Bedrooms: 5
- Bathrooms: 3
- Full bathrooms: 3
Primary bedroom
- Level: Upper
Heating
- Forced Air-1, Natural Gas
Appliances
- Included: Dishwasher-Built-In, Dryer, Exhaust Fan, Refrigerator, Electric Stove, Washer
Features
- Flooring: Carpet, Ceramic Tile, Laminate Flooring
- Basement: Full, Finished
- Fireplace features: Gas
Interior area
- Total structure area: 1,632
- Total interior livable area: 1,632 sqft
Video & virtual tour
Property
Parking
- Total spaces: 2
- Parking features: Double Garage Attached
- Attached garage spaces: 2
Features
- Levels: 4 Level Split,4
- Fencing: Fenced
Lot
- Size: 8,461 Square Feet
Construction
Type & style
- Home type: SingleFamily
- Property subtype: Single Family Residence
Materials
- Foundation: Concrete Perimeter
- Roof: Asphalt
Condition
- Year built: 1992
Community & HOA
Community
- Features: See Remarks
Location
- Region: Edmonton
Financial & listing details
- Price per square foot: C$306/sqft
- Date on market: 7/9/2026
- Ownership: Private
Nana Asante-Apeatu
Nana Asante-Apeatu
By pressing Contact Agent, you agree that the real estate professional identified above may call/text you about your search, which may involve use of automated means and pre-recorded/artificial voices. You don't need to consent as a condition of buying any property, goods, or services. Message/data rates may apply. You also agree to our Terms of Use. Zillow does not endorse any real estate professionals. We may share information about your recent and future site activity with your agent to help them understand what you're looking for in a home.
Price history
Price history is unavailable.
Public tax history
Tax history is unavailable.
Climate risks
Neighborhood: Castle Downs
Nearby schools
GreatSchools rating
No schools nearby
We couldn't find any schools near this home.
- C$499,9004 bd2 ba1.3k sqft11328 173rd Ave NW, Edmonton, AB T5X5Y4For Sale

- C$--5 bd3 ba1k sqft11015 171st Ave NW, Edmonton, AB T5X3J5Off Market
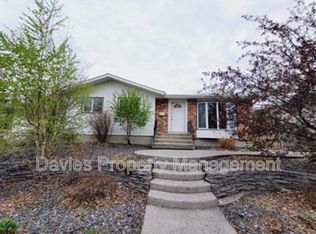
- C$--2 bd2 ba908 sqft17430 110th St NW, Edmonton, AB T5X0M1Off Market

- C$--2 bd1 ba892 sqft17430 110th St NW #2B-1BA-892SQFT, Edmonton, AB T5X0M1Off Market
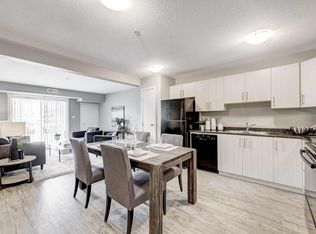
- C$--1 bd1 ba651 sqft17430 110th St NW #1B-1BA-651SQFT, Edmonton, AB T5X0M1Off Market
- C$--2 bd2 ba908 sqft17430 110th St NW #2B-2BA-908SQFT, Edmonton, AB T5X0M1Off Market
- C$--3 bd2 ba1k sqft17430 110th St NW #3B-2BA-1047SQFT, Edmonton, AB T5X0M1Off Market
- C$1,6482 bd2 ba908 sqft17430 110th St NW #492832, Edmonton, AB T5X0M1For Rent
Similar homes
- C$528,0004 bd3 ba1.4k sqft2915 151a Ave NW, Edmonton, AB T5Y 2Y5For Sale
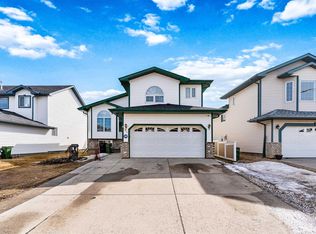 MLS ID #E4499168, Gurmeet Sandhu, Royal Lepage Arteam Realty. RAE
 - C$569,9004 bd4 ba1.9k sqft15804 80th St NW, Edmonton, AB T5Z 2V2For Sale
 MLS ID #E4498859, Christina Bieniek, RE/MAX Real Estate. RAE
 - C$529,0004 bd3 ba2.2k sqft10206 173a Ave NW, Edmonton, AB T5X 3X2For Sale
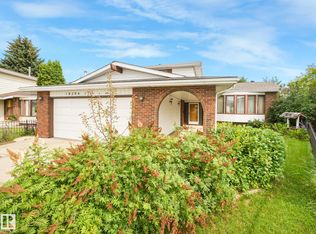 MLS ID #E4491968, Clayton Kostuik, Century 21 Leading. RAE
 - C$409,9004 bd3 ba1.6k sqft9315 168th Ave NW, Edmonton, AB T5Z 1Y1For Sale
 MLS ID #E4498386, Christina Bieniek, RE/MAX Real Estate. RAE
 - C$555,0005 bd3 ba1.9k sqft13121 122nd St NW, Edmonton, AB T5L 0G2For SaleMLS ID #E4496599, Emira Hadzic, RE/MAX Excellence. RAE
- C$399,9003 bd3 ba1.3k sqft11312 165th Ave NW, Edmonton, AB T5X 3V9For SaleMLS ID #E4496729, Shelly M Shumaker, Century 21 Reward Realty. RAE
- C$479,0005 bd3 ba1.6k sqft15411 67a St NW, Edmonton, AB T5Z 2W8For SaleMLS ID #E4488411, Estre P Castro, CIR Realty. RAE
- C$422,0004 bd3 ba1.2k sqft11014 163a Ave NW, Edmonton, AB T5X 2A5For SaleMLS ID #E4495291, Bill R Bowers, MaxWell Progressive. RAE
- C$511,7865 bd3 ba1.3k sqft2437 89th St NW, Edmonton, AB T6K 2Y8For SaleMLS ID #E4498655, . Palwinder Singh, Venus Realty. RAE
- C$439,9003 bd2 ba951 sqft164 Warwick Rd NW, Edmonton, AB T5X 4P8For SaleMLS ID #E4497430, Ken E Knudsen, RE/MAX Elite. RAE
- C$469,6685 bd3 ba1.5k sqft8517 156th Ave NW, Edmonton, AB T5Z 3B4For SaleMLS ID #E4495458, Peter Chen, MaxWell Polaris. RAE
- C$479,9003 bd3 ba1k sqft13308 155th Ave NW, Edmonton, AB T6V 1G4For SaleMLS ID #E4495296, Zein Abaza, RE/MAX Real Estate. RAE
- C$549,9005 bd4 ba2k sqft15503 62nd St NW, Edmonton, AB T5Y 2N1For SaleMLS ID #E4491481, Michael Waddell, Real Broker. RAE
- C$499,9005 bd3 ba1.7k sqft1048 105th St NW, Edmonton, AB T6J 6G5For SaleMLS ID #E4497041, Kimberly M LeClair, REMAX River City. RAE
- C$449,9004 bd2 ba1.2k sqft31 Alpine Blvd, Saint Albert, AB T8N 2L9For SaleMLS ID #E4497923, Teo Burtic, RE/MAX Excellence. RAE
- C$424,9003 bd3 ba1.7k sqft14703 65th St NW, Edmonton, AB T5A 2C9For SaleMLS ID #E4499000, Christopher R Mazurak, 2% Realty. RAE
- C$579,9005 bd3 ba1.8k sqft317 Hollick Kenyon Rd NW, Edmonton, AB T5Y 2T4For SaleMLS ID #E4487703, Chris Squires, Realty Unleashed Inc. RAE
- C$559,9004 bd3 ba2k sqft16512 87th St NW, Edmonton, AB T5Z 3X1For SaleMLS ID #E4492940, Michael J Grue, Century 21 Masters. RAE
- C$579,9006 bd5 ba1.7k sqft15227 47th St NW, Edmonton, AB T5Y 3B7For SaleMLS ID #E4498183, Minh Tran, Century 21 Masters. RAE
- C$495,0005 bd3 ba1.3k sqft32 Malvern Dr, Strathcona County, AB T8A 3S2For SaleMLS ID #E4499193, Kimberly A Graham, REMAX River City. RAE
