A BEAUTIFUL split level in Heritage Lakes over 2615 sq/ft of finished home! Located on a QUIET street TUCKED into the community! GREAT curb appeal w/ a FRESHLY PAINTED garage door w/ brown BRICK ACCENTS. Inside has travertine TILE & HARDWOOD floors. The SOARING half VAULT in the 2 TIERED dining & living room add volume to the space. Cook in the CUSTOM map kitchen w/ travertine, solid thick SLAB GRANITE, upgraded appliances, counter sunk basin sinks, & under CABINET LIGHTING; look down to the lower family room w/opaque PRIVACY glass. All three of the baths have been TRANSFORMED featuring deep jetted tubs, CUSTOM shower & travertine surrounds. Upstairs the Primary features WRAP AROUND WINDOWS, a full 5 pc ensuite & large WALK-IN closet. Two more family friendly bedrooms have hardwood. The lower family room offers a FIREPLACE, bedroom, bath & a laundry room. In the basement you'll find a rec room; & THEATRE RPP, w/storage. Play in the GENEROUS fenced yard. A special split w/ tons of UPGRADES awaits!
For sale
C$585,000
28 Harrold Pl, Saint Albert, AB T8N 5P8
4beds
1,392sqft
Single Family Residence
Built in 1990
-- sqft lot
$-- Zestimate®
C$420/sqft
C$-- HOA
What's special
Beautiful split levelGreat curb appealHardwood floorsUpgraded appliancesCounter sunk basin sinksUnder cabinet lightingOpaque privacy glass
- 19 days |
- 46 |
- 3 |
Zillow last checked:
Listing updated:
Listed by:
Ryan P Dutka,
REMAX River City
Source: RAE,MLS®#: E4495924
Facts & features
Interior
Bedrooms & bathrooms
- Bedrooms: 4
- Bathrooms: 3
- Full bathrooms: 3
Primary bedroom
- Level: Upper
Family room
- Level: Lower
- Area: 262.2
- Dimensions: 13.8 x 19
Heating
- Forced Air-1, Natural Gas
Appliances
- Included: Dishwasher-Built-In, Dryer, Exhaust Fan, Refrigerator, Electric Stove, Washer
Features
- Vaulted Ceiling(s)
- Flooring: Ceramic Tile, Hardwood
- Windows: Window Coverings
- Basement: Full, Finished
- Fireplace features: Wood Burning
Interior area
- Total structure area: 1,392
- Total interior livable area: 1,392 sqft
Video & virtual tour
Property
Parking
- Total spaces: 4
- Parking features: Double Garage Attached, Garage Control, Garage Opener
- Attached garage spaces: 2
Features
- Levels: 4 Level Split,4
- Patio & porch: Deck
- Exterior features: Landscaped, Playground Nearby
- Fencing: Fenced
Lot
- Features: Flat Site, Landscaped, Playground Nearby, Schools, Shopping Nearby
Construction
Type & style
- Home type: SingleFamily
- Property subtype: Single Family Residence
Materials
- Foundation: Concrete Perimeter
- Roof: Asphalt
Condition
- Year built: 1990
Community & HOA
Community
- Features: Deck, Vaulted Ceiling
Location
- Region: Saint Albert
Financial & listing details
- Price per square foot: C$420/sqft
- Date on market: 6/26/2026
- Ownership: Private
Ryan P Dutka
Ryan P Dutka
By pressing Contact Agent, you agree that the real estate professional identified above may call/text you about your search, which may involve use of automated means and pre-recorded/artificial voices. You don't need to consent as a condition of buying any property, goods, or services. Message/data rates may apply. You also agree to our Terms of Use. Zillow does not endorse any real estate professionals. We may share information about your recent and future site activity with your agent to help them understand what you're looking for in a home.
Price history
Price history is unavailable.
Public tax history
Tax history is unavailable.
Climate risks
Neighborhood: Heritage Lakes
Nearby schools
GreatSchools rating
No schools nearby
We couldn't find any schools near this home.
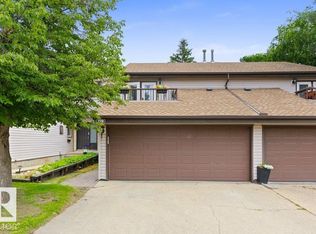
- C$355,0003 bd3 ba1.7k sqft119 Grandin Woods Est, Saint Albert, AB T8N2Y4For Sale

- C$--3 bd3 ba-- sqft5 Rondeau Dr, Saint Albert, AB T8N7X8Off Market
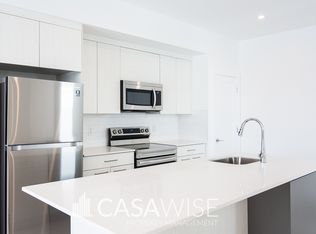
- C$--2 bd2 ba1.2k sqft5 Rondeau Dr #86, Saint Albert, AB T8N7X8Off Market
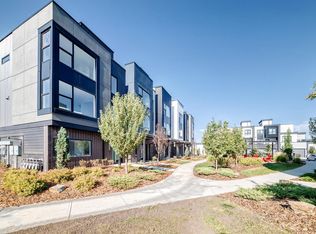
- C$442,9002 bd3 ba1.4k sqft5 Rondeau Dr #44, Saint Albert, AB T8N7X8For Sale
- C$436,9002 bd3 ba1.4k sqft5 Rondeau Dr #66, Saint Albert, AB T8N7X8For Sale
- C$567,9002 bd3 ba1.8k sqft5 Rondeau Dr #68, Saint Albert, AB T8N7X8For Sale
- C$519,9002 bd3 ba1.5k sqft5 Rondeau Dr #67, Saint Albert, AB T8N7X8For Sale
- C$465,0004 bd3 ba1.4k sqft21 Graham Ave, Saint Albert, AB T8N1T4For Sale
Similar homes
- C$558,0003 bd3 ba1.4k sqft10 Harmony Pl, Saint Albert, AB T8N 6G3For Sale
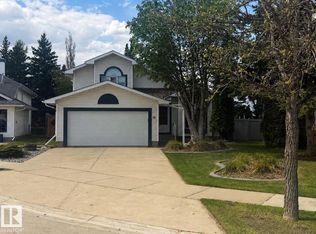 MLS ID #E4489206, Jenna L Message, RE/MAX Professionals. RAE
 - C$535,0003 bd3 ba1.4k sqft45 Whitehall Cres, Saint Albert, AB T8N 3G3For Sale
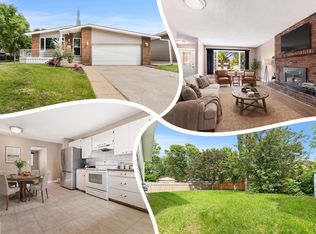 MLS ID #E4498209, Ryan P Dutka, REMAX River City. RAE
 - C$569,9004 bd4 ba1.9k sqft15804 80th St NW, Edmonton, AB T5Z 2V2For Sale
 MLS ID #E4498859, Christina Bieniek, RE/MAX Real Estate. RAE
 - C$519,0004 bd4 ba1.4k sqft23 English Way, Saint Albert, AB T8N 7G6For Sale
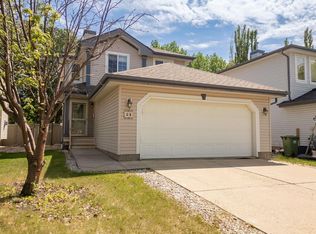 MLS ID #E4498062, Alyssa Seniuk, MaxWell Challenge Realty. RAE
 - C$599,9007 bd4 ba2k sqft9 Emerald Ter, Saint Albert, AB T8N 5S4For SaleMLS ID #E4494715, Matthew J Labas, RE/MAX Professionals. RAE
- C$627,0004 bd4 ba1.9k sqft2 Lauriston Pl, Saint Albert, AB T8N 3M8For SaleMLS ID #E4496578, Ryan P Dutka, REMAX River City. RAE
- C$514,9005 bd3 ba1.1k sqft26 Milburn Cres, Saint Albert, AB T8N 1X8For SaleMLS ID #E4497663, Matthew D Barry, Exp Realty. RAE
- C$625,0004 bd4 ba1.7k sqft50 Patterson Cres, Saint Albert, AB T8N 4T7For SaleMLS ID #E4496552, Coreen Schlachter, Royal Lepage Premier Real Estate. RAE
- C$533,8885 bd3 ba1.3k sqft45 Lorne Cres, Saint Albert, AB T8N 3R5For SaleMLS ID #E4488731, Rosanna A Fischer, REMAX River City. RAE
- C$524,9004 bd3 ba1.3k sqft11431 144th Ave NW, Edmonton, AB T5X 1L7For SaleMLS ID #E4498432, Lacey J Hewitt, Royal Lepage Arteam Realty. RAE
- C$649,9005 bd3 ba1.4k sqft78 Goodridge Dr, Saint Albert, AB T8N 2B2For SaleMLS ID #E4491767, Matthew J Labas, RE/MAX Professionals. RAE
- C$449,9004 bd2 ba1.2k sqft31 Alpine Blvd, Saint Albert, AB T8N 2L9For SaleMLS ID #E4497923, Teo Burtic, RE/MAX Excellence. RAE
- C$489,5004 bd3 ba1.3k sqft18315 86th Ave NW, Edmonton, AB T5T 1J2For SaleMLS ID #E4498044, Nicole J Cooper, Royal LePage Noralta Real Estate. RAE
- C$739,9003 bd3 ba1.5k sqft2 Keating Point E, Saint Albert, AB T8N 5W8For SaleMLS ID #E4498136, Ken R Morrison, RE/MAX Excellence. RAE
- C$834,9004 bd3 ba1.4k sqft13 Lafleur Dr, Saint Albert, AB T8N 5Y1For SaleMLS ID #E4497846, Carson Langridge, Real Broker. RAE
- C$484,9994 bd3 ba1.1k sqft12303 152c Ave NW, Edmonton, AB T5X 1Z1For SaleMLS ID #E4496604, AJ Arwell, MaxWell Progressive. RAE
- C$699,9004 bd3 ba1.5k sqft70 Eastcott Dr, Saint Albert, AB T8N 7B2For SaleMLS ID #E4489596, Dwight C Jones, RE/MAX Excellence. RAE
- C$549,9004 bd3 ba1.8k sqft3219 85th St NW, Edmonton, AB T6K 2Y7For SaleMLS ID #E4498380, Barrie Tanner, Terra Realty. RAE
- C$575,0004 bd4 ba1.9k sqft17941 57th Ave NW, Edmonton, AB T6M 1X6For SaleMLS ID #E4495757, Jacquie C Smith, 2% Realty Pro. RAE
- C$559,9004 bd3 ba2k sqft16512 87th St NW, Edmonton, AB T5Z 3X1For SaleMLS ID #E4492940, Michael J Grue, Century 21 Masters. RAE
