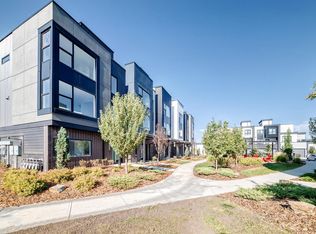
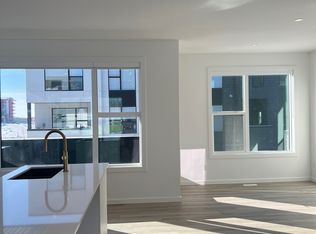
Visit the Listing Brokerage (and/or listing REALTOR®) website to obtain additional information. Discover rooftop terrace living in this never-occupied 3-storey townhome in Midtown, St. Albert. Designed for those who value style, entertaining, and low-maintenance living, this home features 2 bedrooms (dual primary), 2.5 baths, and a double attached garage. The home showcases premium upgrades including a wine/beverage fridge, chimney hood fan, full-height backsplash, upgraded cabinetry, and vinyl plank flooring throughout the main floor. Park-facing views and an open-concept layout create a bright, connected atmosphere. Immediate possession available. Covered under Alberta New Home Warranty, with the Federal GST rebate available to eligible first-time buyers on this home. Year-round exterior maintenance and landscaping included. Images and renderings are representative of the home’s layout and/or design only and may include virtual staging. Exact finishes may differ.
For sale
C$519,900
5 Rondeau Dr #67, Saint Albert, AB T8N 7X8
2beds
1,513sqft
Townhouse
Built in 2026
-- sqft lot
$-- Zestimate®
C$344/sqft
C$-- HOA
What's special
Rooftop terrace livingDouble attached garageChimney hood fanFull-height backsplashUpgraded cabinetryPark-facing viewsOpen-concept layout
- 88 days |
- 12 |
- 1 |
Zillow last checked:
Listing updated:
Listed by:
Michelle A Plach,
HonestDoor Inc
Source: RAE,MLS®#: E4490282
Facts & features
Interior
Bedrooms & bathrooms
- Bedrooms: 2
- Bathrooms: 3
- Full bathrooms: 2
- 1/2 bathrooms: 1
Primary bedroom
- Level: Upper
Heating
- Forced Air-1, Natural Gas
Cooling
- Has cooling: Yes
Appliances
- Included: Dishwasher-Built-In, Exhaust Fan, Microwave, Refrigerator, Washer/Dryer Stacked, Electric Stove, Wine Cooler, See Remarks
Features
- Flooring: Carpet, Ceramic Tile, Vinyl Plank
- Basement: None, No Basement
Interior area
- Total structure area: 1,513
- Total interior livable area: 1,513 sqft
Property
Parking
- Total spaces: 2
- Parking features: Double Garage Attached
- Attached garage spaces: 2
Features
- Levels: 3 Storey,3
- Patio & porch: Deck
- Exterior features: Playground Nearby
Lot
- Features: Park/Reserve, Playground Nearby
Construction
Type & style
- Home type: Townhouse
- Property subtype: Townhouse
Materials
- Foundation: Concrete Perimeter
- Roof: Flat
Condition
- Year built: 2026
Community & HOA
Community
- Features: Deck, See Remarks, Rooftop Deck/Patio
HOA
- Has HOA: Yes
- Services included: Exterior Maintenance, Landscape/Snow Removal, See Remarks, Amenities w/HOA
Location
- Region: Saint Albert
Financial & listing details
- Price per square foot: C$344/sqft
- Date on market: 5/27/2026
- Ownership: Private
Price history
Price history is unavailable.
Public tax history
Tax history is unavailable.
Climate risks
Neighborhood: South Riel
Nearby schools
GreatSchools rating
No schools nearby
We couldn't find any schools near this home.
- C$442,9002 bd3 ba1.4k sqft5 Rondeau Dr #44, Saint Albert, AB T8N7X8For Sale
- C$436,9002 bd3 ba1.4k sqft5 Rondeau Dr #66, Saint Albert, AB T8N7X8For Sale

- C$979,9983 bd4 ba2.1k sqft5 Rondeau Dr #42, Saint Albert, AB T8N7X8For Sale

- C$--3 bd3 ba-- sqft5 Rondeau Dr, Saint Albert, AB T8N7X8Off Market
- C$--2 bd2 ba1.2k sqft5 Rondeau Dr #86, Saint Albert, AB T8N7X8Off Market
- C$485,9952 bd3 ba1.4k sqft5 Rondeau Dr #77, Saint Albert, AB T8N7X8For Sale
- C$--2 bd2 ba1.3k sqft105 Rondeau Dr #1376081, Saint Albert, AB T8N7X8Off Market
- C$--2 bd3 ba1.7k sqft105 Rondeau Dr #1385842, Saint Albert, AB T8N7X8Off Market
Similar homes
- C$485,9952 bd3 ba1.4k sqftMidtown, Saint Albert, AB T8N 7X8For Sale
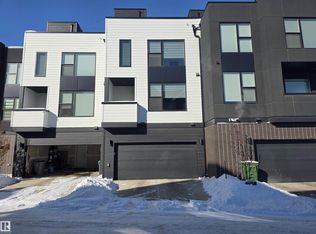 MLS ID #E4474703, Kameel Moidean Koya, MaxWell Polaris. RAE
 - C$436,9002 bd3 ba1.4k sqftMidtown, Saint Albert, AB T8N 7X8For SaleMLS ID #E4490284, Michelle A Plach, HonestDoor Inc. RAE
- C$442,9002 bd3 ba1.4k sqftMidtown, Saint Albert, AB T8N 7X8For SaleMLS ID #E4492163, Michelle A Plach, HonestDoor Inc. RAE
- C$599,9003 bd3 ba1.6k sqft144 Royal St, Saint Albert, AB T8N 7X4For Sale
 MLS ID #E4505221, Cassandra Horner, Lux Real Estate Inc. RAE
 - C$588,8883 bd3 ba1.7k sqft10831 109th St NW, Edmonton, AB T5H 3B9For SaleMLS ID #E4505025, Tammy A Booth, 2% Realty. RAE
- C$510,0003 bd3 ba1.4k sqft9323 226th St NW, Edmonton, AB T5T 7R5For SaleMLS ID #E4492658, David T Rojek, Exp Realty. RAE
- C$541,6003 bd3 ba1.7k sqft8632 183rd Ave NW, Edmonton, AB T5Z 0S8For SaleMLS ID #E4504521, David Lam, Exp Realty. RAE
- C$520,0003 bd3 ba1.6k sqft76 Penn Pl, Spruce Grove, AB T7X 2W7For SaleMLS ID #E4503190, Kevin A Rohoman, Professional Realty Group. RAE
- C$482,0002 bd3 ba1.4k sqftPivot, Edmonton, AB T6W 0B4For SaleMLS ID #E4495881, Kimberly Phillips, Rimrock Real Estate. RAE
- C$509,9993 bd3 ba1.4k sqft17924 61st St NW, Edmonton, AB T5Y 3X1For SaleMLS ID #E4498764, Stefan Radovanovic, MaxWell Polaris. RAE
- C$409,9001 bd2 ba759 sqft323 Rankin Dr, Saint Albert, AB T8N 7Z1For SaleMLS ID #E4501373, Jolene M Langelle, RE/MAX Elite. RAE
- C$519,0004 bd4 ba1.4k sqft3816 Chrustawka Pl SW, Edmonton, AB T6W 4M9For SaleMLS ID #E4502692, Jennifer Wong, KIC Realty. RAE
- C$534,6003 bd3 ba1.7k sqft2804 190th St NW, Edmonton, AB T6M 3A7For SaleMLS ID #E4503104, David Lam, Exp Realty. RAE
- C$576,6003 bd3 ba1.8k sqft2812 190th St NW, Edmonton, AB T6M 3A7For SaleMLS ID #E4504593, David Lam, Exp Realty. RAE
- C$504,6003 bd3 ba1.5k sqft1012 14th Ave NW, Edmonton, AB T6T 2S3For SaleMLS ID #E4504596, David Lam, Exp Realty. RAE
- C$530,6003 bd3 ba1.6k sqft19051 20th Ave NW, Edmonton, AB T6M 0X7For SaleMLS ID #E4502267, David Lam, Exp Realty. RAE
- C$509,6004 bd3 ba1.6k sqft20703 43rd Ave NW, Edmonton, AB T6M 0R8For SaleMLS ID #E4487881, David Lam, Exp Realty. RAE
- C$500,6004 bd3 ba1.5k sqft18859 29th Ave NW, Edmonton, AB T6M 3B2For SaleMLS ID #E4503108, David Lam, Exp Realty. RAE
- C$409,0003 bd3 ba1.3k sqftOne at Keswick, Edmonton, AB T6W 4B6For SaleMLS ID #E4502562, Qin Wang, Century 21 Bravo Realty. RAE
- C$549,9003 bd3 ba1.8k sqft77 Elliott Wynd, Fort Saskatchewan, AB T8L 0Z4For SaleMLS ID #E4505051, Chaten S Grewal, RE/MAX Excellence. RAE
