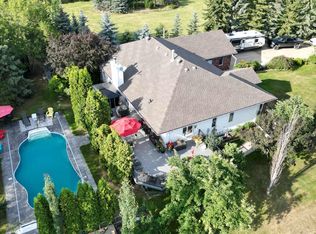
Welcome to this exceptional 2845 sq.ft executive bungalow in prestigious Kingswood! Impeccably maintained & thoughtfully designed, this stunning home offers 3 bdrms, 3.5 baths & a triple att. garage, blending luxury w/ everyday comfort. Step inside to discover a bright, open-concept main flr filled w/ natural light, featuring a striking double-sided F/P & a chef-inspired kitchen w/ gas range, ample cabinetry & abundant prep space. The luxurious main-floor primary retreat boasts its own F/P, spa-like ensuite & jetted tub. The fully finished bsmt offers a huge rec rm, games rm, 2 additional bdrms, 2 full baths & theatre rm—perfect for family, guests or entertaining. Enjoy central A/C & a beautifully landscaped backyard complete w/ fire pit for relaxing summer evenings. Ideally located near scenic parks, walking trails, schools & amenities, this move-in-ready Kingswood gem combines sophisticated design, exceptional living spaces, & an unbeatable location. A rare opportunity you won't want to miss!
For sale
C$1,495,000
60 Kingsbury Cres, Saint Albert, AB T8N 6W6
3beds
2,845sqft
Single Family Residence
Built in 2000
-- sqft lot
$-- Zestimate®
C$525/sqft
C$-- HOA
What's special
Ample cabinetryAbundant prep spaceLuxurious main-floor primary retreatSpa-like ensuiteJetted tubBeautifully landscaped backyard
- 4 days |
- 35 |
- 8 |
Zillow last checked:
Listing updated:
Listed by:
Robert J Leishman,
RE/MAX Excellence
Source: RAE,MLS®#: E4500944
Facts & features
Interior
Bedrooms & bathrooms
- Bedrooms: 3
- Bathrooms: 4
- Full bathrooms: 3
- 1/2 bathrooms: 1
Primary bedroom
- Level: Main
Family room
- Level: Basement
- Area: 645.15
- Dimensions: 25.3 x 25.5
Heating
- Forced Air-1, In Floor Heat System, Natural Gas, Water
Cooling
- Air Conditioner, Air Conditioning-Central
Appliances
- Included: Dishwasher-Built-In, Dryer, Exhaust Fan, Oven-Built-In, Microwave, Refrigerator, Gas Stove, Washer, Wine Cooler, See Remarks
Features
- No Animal Home, No Smoking Home, Wet Bar
- Flooring: Carpet, Ceramic Tile, Hardwood
- Windows: Window Coverings
- Basement: Full, Finished
- Fireplace features: Gas
Interior area
- Total structure area: 2,845
- Total interior livable area: 2,845 sqft
Video & virtual tour
Property
Parking
- Total spaces: 3
- Parking features: Heated Garage, Oversized, Triple Garage Attached
- Attached garage spaces: 3
Features
- Levels: 2
- Patio & porch: Deck
- Exterior features: Playground Nearby, Fire Pit
- Fencing: Fenced
Lot
- Features: Near Golf Course, Playground Nearby, Near Public Transit, Schools, Shopping Nearby, See Remarks, Golf Nearby, Public Transportation
Construction
Type & style
- Home type: SingleFamily
- Architectural style: Bungalow
- Property subtype: Single Family Residence
Materials
- Foundation: Concrete Perimeter
- Roof: Cedar Shakes
Condition
- Year built: 2000
Community & HOA
Community
- Features: Deck, Fire Pit, No Animal Home, No Smoking Home, Wet Bar, See Remarks
Location
- Region: Saint Albert
Financial & listing details
- Price per square foot: C$525/sqft
- Date on market: 7/28/2026
- Ownership: Private
Robert J Leishman
Robert J Leishman
By pressing Contact Agent, you agree that the real estate professional identified above may call/text you about your search, which may involve use of automated means and pre-recorded/artificial voices. You don't need to consent as a condition of buying any property, goods, or services. Message/data rates may apply. You also agree to our Terms of Use. Zillow does not endorse any real estate professionals. We may share information about your recent and future site activity with your agent to help them understand what you're looking for in a home.
Price history
Price history is unavailable.
Public tax history
Tax history is unavailable.
Climate risks
Neighborhood: Kingswood
Nearby schools
GreatSchools rating
No schools nearby
We couldn't find any schools near this home.
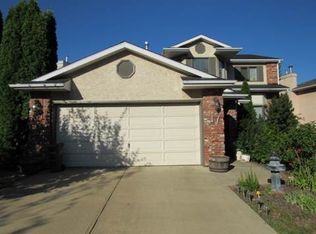
- C$--5 bd4 ba2.4k sqft17 Kingswood Dr, Saint Albert, AB T8N5M8Off Market
- C$739,9003 bd3 ba1.5k sqft2 Keating Point E, Saint Albert, AB T8N5W8For Sale

- C$249,9003 bd2 ba1.1k sqft27 Walden Park, Saint Albert, AB T8N3V6For Sale

- C$254,9003 bd2 ba1.1k sqft18 Walden Park, Saint Albert, AB T8N3V6For Sale
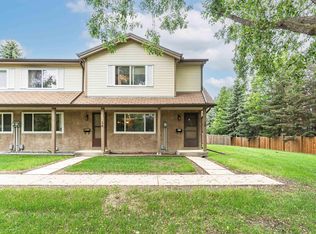
- C$665,0004 bd4 ba1.6k sqft29 Welland Cres, Saint Albert, AB T8N3W3For Sale
- C$549,9003 bd4 ba1.6k sqft45 Wimbleton Cres, Saint Albert, AB T8N3X5For Sale
- C$674,0005 bd3 ba2.1k sqft31 Wentworth Cres, Saint Albert, AB T8N3G7For Sale
- C$649,9004 bd4 ba2.3k sqft31 Windermere Cres, Saint Albert, AB T8N3P1For Sale
Similar homes
- C$1,499,0003 bd5 ba4.2k sqft55 Sturgeon Rd, Saint Albert, AB T8N 0E8For Sale
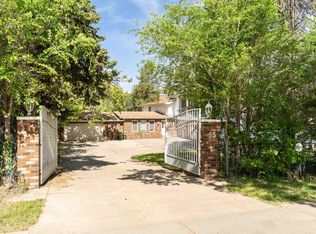 MLS ID #E4494933, Patti Holtz, RE/MAX Elite. RAE
 - C$1,499,0003 bd3 ba1.6k sqft25032 Richfield Rd, Sturgeon County, AB T0G 1L2For Sale
 MLS ID #E4497131, Darya M Pfund, Easy List Realty. RAE
 - C$1,299,0004 bd4 ba2.2k sqft26409 State Highway 37, Sturgeon County, AB T8T 0H6For Sale
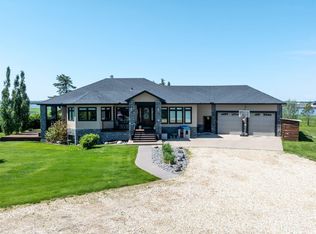 MLS ID #E4497813, Wayne H Quintal, RE/MAX Real Estate. RAE
 - C$1,690,0004 bd4 ba2.1k sqft54224 Range Rd #245, Sturgeon County, AB T8T 0A6For Sale
 MLS ID #E4497695, Zane Beddow, Exp Realty. RAE
 - C$1,499,9005 bd5 ba4k sqft54403 Range Rd #251-131, Sturgeon County, AB T8T 0B5For SaleMLS ID #E4485486, Robby Halabi, Rimrock Real Estate. RAE
- C$1,649,0004 bd4 ba2.4k sqft25015 Township Rd #544A-161, Sturgeon County, AB T8T 0B9For SaleMLS ID #E4494061, Sharon C Ryan, RE/MAX Elite. RAE
- C$799,9004 bd4 ba2.3k sqft29 Oakdale Pl, Saint Albert, AB T8N 6L7For SaleMLS ID #E4496205, Che Taylor, MaxWell Challenge Realty. RAE
- C$1,280,0006 bd6 ba3.2k sqft58 Riverstone Close, Sturgeon County, AB T8T 1H8For SaleMLS ID #E4489305, Becky Benson, RE/MAX Excellence. RAE
- C$815,0004 bd3 ba1.8k sqft8704 165th Ave NW, Edmonton, AB T5Z 3W9For SaleMLS ID #E4501435, Sherelle Murray, The Good Real Estate Company. RAE
- C$1,399,9005 bd4 ba3.3k sqft25122 Sturgeon Rd #143, Sturgeon County, AB T8T 1S2For SaleMLS ID #E4487054, Moe Charara, Royal Lepage Arteam Realty. RAE
- C$1,699,9005 bd4 ba4k sqft54522 Range Rd #255, Sturgeon County, AB T8T 0V1For SaleMLS ID #E4484679, Matthew D Barry, Exp Realty. RAE
- C$975,0006 bd5 ba2.6k sqft53 Sturgeon Rd, Saint Albert, AB T8N 0E8For SaleMLS ID #E4494874, Patti Holtz, RE/MAX Elite. RAE
- C$1,550,0005 bd5 ba2.4k sqft15 Pinnacle Way, Sturgeon County, AB T8T 1H8For SaleMLS ID #E4486095, Kelley Hajar, Royal Lepage Premier Real Estate. RAE
- C$799,5003 bd3 ba2.3k sqft2338 Frezenberg Ave NW, Edmonton, AB T5E 5R9For SaleMLS ID #E4501351, Ross G Osioway, Sable Realty. RAE
- C$797,8885 bd3 ba2.7k sqft15 Paquette Pl, Saint Albert, AB T8N 5K9For SaleMLS ID #E4493717, Anwar Sleiman, Royal Lepage Arteam Realty. RAE
- C$1,699,0005 bd5 ba3.5k sqft53226 Range Rd #261-16, Parkland County, AB T7Y 1A3For SaleMLS ID #E4483641, Julian P Szklarz, Coldwell Banker Mountain Central. RAE
- C$1,199,9983 bd3 ba2.8k sqft339 Jensen Lakes Blvd, Saint Albert, AB T8N 7Z4For SaleMLS ID #E4494312, Wally Karout, Royal Lepage Arteam Realty. RAE
- C$750,0004 bd4 ba2.7k sqft6404 176th Ave NW, Edmonton, AB T5Y 4A9For SaleMLS ID #E4501282, Keith A Faria, REMAX River City. RAE
- C$1,199,0005 bd4 ba2.7k sqft76 Jacobs Clos, Saint Albert, AB T8N 7S3For SaleMLS ID #E4494906, Eddy A Jomha, MaxWell Polaris. RAE
- C$748,0003 bd3 ba1.6k sqft201 Erin Ridge Dr, Saint Albert, AB T8N 6Z3For SaleMLS ID #E4487840, Albert Jin, RE/MAX Excellence. RAE
