Experience luxury living in this exceptional 2-storey home in the exclusive community of Riverstone Pointe.This estate is on 0.58 acres & offers over 5000 sq ft of beautifully finished living space From the soaring ceilings to the thoughtfully designed layout this home is built to impress The gourmet kitchen features granite countertops, s/s appliances, abundant cabinetry, lrg pantry & a spacious dining area perfect for entertaining.Flooded with natural sunlight,the main floor includes a stunning family room with 20-foot ceilings,elegant formal living & dining spaces & a private office.With a gorgeous spiral staircase,you’ll find the upper level is completely open to the main floor.Once there,you’ll discover 3 generously sized bdrms with their own bathrooms.The luxurious primary suite features a sitting area to enjoy the tranquility of country living, a 3-sided fireplace,dual walk-in closets,& 5 piece ensuite. The f/f bsmt offers 3 more bdrms,a lrg rec room, & full bath. Minutes to St. Albert & Edmonton.
For sale
C$1,280,000
58 Riverstone Close, Sturgeon County, AB T8T 1H8
6beds
3,216sqft
Single Family Residence
Built in 2006
0.58 Acres Lot
$-- Zestimate®
C$398/sqft
C$-- HOA
What's special
Soaring ceilingsThoughtfully designed layoutGourmet kitchenGranite countertopsAbundant cabinetryFlooded with natural sunlightPrivate office
- 56 days |
- 924 |
- 35 |
Zillow last checked:
Listing updated:
Listed by:
Becky Benson,
RE/MAX Excellence
Source: RAE,MLS®#: E4489305
Facts & features
Interior
Bedrooms & bathrooms
- Bedrooms: 6
- Bathrooms: 6
- Full bathrooms: 5
- 1/2 bathrooms: 1
Primary bedroom
- Level: Upper
Family room
- Level: Main
- Area: 157.62
- Dimensions: 11.1 x 14.2
Heating
- Forced Air-1, In Floor Heat System, Natural Gas
Cooling
- Air Conditioning-Central, Ceiling Fan(s)
Appliances
- Included: Dishwasher-Built-In, Dryer, Hood Fan, Oven-Built-In, Oven-Microwave, Stove-Countertop Electric, Washer, Refrigerators-Two
Features
- Flooring: Carpet, Ceramic Tile, Hardwood
- Windows: Curtains and Blinds
- Basement: Full, Finished
- Fireplace features: Gas, Mantel, Three Sided
Interior area
- Total structure area: 3,216
- Total interior livable area: 3,216 sqft
Video & virtual tour
Property
Parking
- Total spaces: 3
- Parking features: Heated, Over Sized, Triple Garage Attached, Garage Control, Garage Opener, Garage Heater
- Attached garage spaces: 3
Features
- Levels: 2 Storey,3
- Exterior features: Landscaped, Private Setting
Lot
- Size: 0.58 Acres
- Features: Cul-De-Sac, Golf Nearby, Landscaped, Private Setting
Construction
Type & style
- Home type: SingleFamily
- Property subtype: Single Family Residence
Materials
- Stone, Stucco
- Foundation: Concrete Perimeter
Condition
- Year built: 2006
Utilities & green energy
- Sewer: Municipal/Community
- Water: Municipal
Community & HOA
HOA
- Services included: Landscape/ Snow Removal
Location
- Region: Sturgeon County
Financial & listing details
- Price per square foot: C$398/sqft
- Date on market: 5/22/2026
- Ownership: Private
- Road surface type: Paved
Becky Benson
Becky Benson
By pressing Contact Agent, you agree that the real estate professional identified above may call/text you about your search, which may involve use of automated means and pre-recorded/artificial voices. You don't need to consent as a condition of buying any property, goods, or services. Message/data rates may apply. You also agree to our Terms of Use. Zillow does not endorse any real estate professionals. We may share information about your recent and future site activity with your agent to help them understand what you're looking for in a home.
Price history
Price history is unavailable.
Public tax history
Tax history is unavailable.
Climate risks
Neighborhood: T8T
Nearby schools
GreatSchools rating
No schools nearby
We couldn't find any schools near this home.
- C$2,249,9996 bd6 ba3.4k sqft25015 Township Rd #544A-118, Sturgeon County, AB T8T0B9For Sale
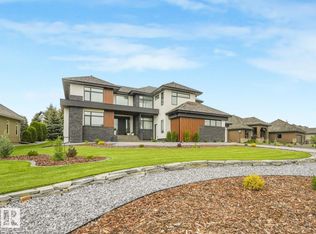
- C$2,790,0005 bd6 ba4.3k sqft185 Riverstone Dr, Sturgeon County, AB T8T1H8For Sale

- C$1,699,0004 bd4 ba2.4k sqft25015 Township Rd #544A-161, Sturgeon County, AB T8T0B9For Sale

- C$2,250,0005 bd6 ba3.8k sqft54403 Range Rd #251-68, Rural Sturgeon County, AB T5T0B5For Sale

- C$1,550,0005 bd5 ba2.4k sqft15 Pinnacle Way, Sturgeon County, AB T8T1H8For Sale
- C$1,499,9005 bd5 ba4k sqft54403 Range Rd #251-131, Sturgeon County, AB T8T0B5For Sale
- C$2,397,0007 bd7 ba4.4k sqft97 Pinnacle Ter, Sturgeon County, AB T8T0J2For Sale
- C$1,499,0003 bd3 ba1.6k sqft25032 Richfield Rd, Sturgeon County, AB T0G1L2For Sale
Similar homes
- C$1,299,0004 bd4 ba2.2k sqft26409 State Highway 37, Sturgeon County, AB T8T 0H6For Sale
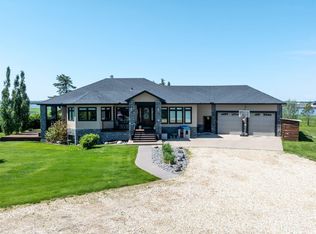 MLS ID #E4497813, Wayne H Quintal, RE/MAX Real Estate. RAE
 - C$1,699,0004 bd4 ba2.4k sqft25015 Township Rd #544A-161, Sturgeon County, AB T8T 0B9For SaleMLS ID #E4494061, Sharon C Ryan, RE/MAX Elite. RAE
- C$1,499,9005 bd5 ba4k sqft54403 Range Rd #251-131, Sturgeon County, AB T8T 0B5For Sale
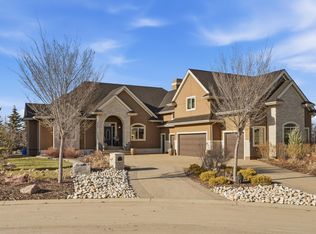 MLS ID #E4485486, Robby Halabi, Rimrock Real Estate. RAE
 - C$1,075,0003 bd3 ba2.2k sqft55326 Range Rd #223, Sturgeon County, AB T8L 5B2For Sale
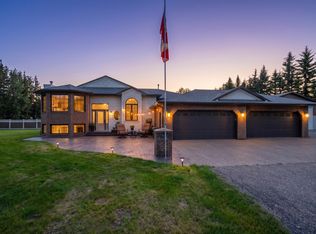 MLS ID #E4499445, Troy Roberts, MaxWell Devonshire Realty. RAE
 - C$1,399,0006 bd4 ba2.4k sqft25421 Township Rd #554, Sturgeon County, AB T8R 2G7For SaleMLS ID #E4469432, Ian K Robertson, RE/MAX Excellence. RAE
- C$1,140,0005 bd4 ba3.4k sqft53302 Range Road 261, Parkland County, AB T7Y 1B3For SaleMLS ID #E4491851, Mani Bagga, Royal Lepage Magna. RAE
- C$988,0005 bd4 ba3k sqft8839 158th Ave NW, Edmonton, AB T5Z 3E2For SaleMLS ID #E4498041, Wendy M Lam, RE/MAX Elite. RAE
- C$1,349,9005 bd4 ba2.2k sqft23123 Township Rd #564-2, Sturgeon County, AB T0A 1N3For SaleMLS ID #E4490955, Thomas J Lowe, RE/MAX Edge Realty. RAE
- C$1,188,0006 bd5 ba3.4k sqft5216 Mullen Crst NW, Edmonton, AB T6R 0R2For SaleMLS ID #E4499268, Alan H Gee, RE/MAX Excellence. RAE
- C$1,250,0004 bd4 ba1.9k sqft2413 Tegler Grn NW, Edmonton, AB T6R 3K2For SaleMLS ID #E4489503, Indra De la Cruz Acuna, REMAX River City. RAE
- C$1,399,9995 bd4 ba2.3k sqft52258 Range Rd #231-85, Strathcona County, AB T8B 1M8For SaleMLS ID #E4491985, Nolan Yaremchuk, Royal LePage Prestige Realty. RAE
- C$1,249,0005 bd5 ba3.3k sqft3438 W Lndg, Edmonton, AB T6W 0T4For SaleMLS ID #E4495366, Fan Yang, Mozaic Realty Group. RAE
- C$1,088,0006 bd4 ba2.9k sqft104 Quesnell Cres NW, Edmonton, AB T5R 5N9For SaleMLS ID #E4492780, Murray A Glick, RE/MAX Excellence. RAE
- C$1,398,0006 bd5 ba3.8k sqft110 Weaver Dr NW, Edmonton, AB T6M 2J3For SaleMLS ID #E4481335, Jerry Zhang, Century 21 All Stars Realty Ltd. RAE
- C$1,089,5005 bd7 ba3.3k sqft831 Hollands Lndg NW, Edmonton, AB T6R 3S9For SaleMLS ID #E4499255, Alan H Gee, RE/MAX Excellence. RAE
- C$1,389,9007 bd5 ba3.1k sqft9746 153rd St NW, Edmonton, AB T5P 2A5For SaleMLS ID #E4496015, Pia Liberty Velasco, REMAX River City. RAE
- C$1,398,5007 bd7 ba4.4k sqft2423 Tegler Grn NW, Edmonton, AB T6R 3K2For SaleMLS ID #E4497170, Natasha Malhotra, RE/MAX Excellence. RAE
- C$1,098,8004 bd4 ba2.8k sqft680 Todd Lndg NW, Edmonton, AB T6R 3N1For SaleMLS ID #E4499272, Alan H Gee, RE/MAX Excellence. RAE
- C$1,349,9005 bd5 ba3.5k sqft5320 Mullen Bnd NW, Edmonton, AB T6R 0R1For SaleMLS ID #E4493304, Sunil Bhatia, Homes & Gardens Real Estate Limited. RAE
- C$1,150,0005 bd4 ba2.8k sqft7931 112s Ave NW, Edmonton, AB T5B 2J7For SaleMLS ID #E4486853, Patti Holtz, RE/MAX Elite. RAE
