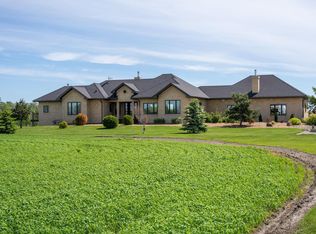
Experience country classic charm in this stunning, fully renovated 5-bedroom, 4-bathroom bungalow set on 40 acres of gently sloping land in Rural Sturgeon County. The home boasts a modern chef’s kitchen with quartz countertops, stainless steel appliances, and premium cabinetry. Enjoy an open-beam dining area and a massive sunken family room anchored by stone fireplace. The main floor continues with laundry, a chic half bath, and three bedrooms, including a primary suite with a 3-piece ensuite, and an additional renovated 4 piece bathroom The fully finished basement adds two bedrooms, a large rec room, and ample storage. Outdoor living is unmatched with a massive deck, integrated hot tub, and a meticulous landscape featuring a covered outdoor bar. Equestrian enthusiasts will love the 6-stall horse barn and cross fencing, while hobbyists will appreciate the heated attached garage and the 32x56 insulated/heated metal shop with a 12-foot door. A perfect family setup for a hobby farm or outdoor enthusiasts!
For sale
C$1,249,900
23123 Township Rd #564-2, Sturgeon County, AB T0A 1N3
5beds
2,244sqft
Single Family Residence
Built in 1985
40.01 Acres Lot
$-- Zestimate®
C$557/sqft
C$-- HOA
What's special
Stainless steel appliancesPremium cabinetryOpen-beam dining areaLarge rec roomAmple storageMassive deckIntegrated hot tub
- 130 days
- 16
- 0
Zillow last checked:
Listing updated:
Listed by:
Thomas J Lowe,
Realty Focus,
Seth McLachlan,
Realty Focus
Source: RAE,MLS®#: E4490955
Facts & features
Interior
Bedrooms & bathrooms
- Bedrooms: 5
- Bathrooms: 4
- Full bathrooms: 3
- 1/2 bathrooms: 1
Primary bedroom
- Level: Main
Family room
- Level: Basement
- Area: 672.66
- Dimensions: 22.2 x 30.3
Heating
- Forced Air-2, Natural Gas
Appliances
- Included: Dishwasher-Built-In, Dryer, Hood Fan, Oven-Microwave, Refrigerator, Stove-Electric, Washer
Features
- Closet Organizers, No Smoking Home, Workshop
- Flooring: Carpet, Vinyl Plank
- Windows: Vinyl Windows, Window Coverings
- Basement: Full, Finished
- Fireplace features: Wood, Stone Facing
Interior area
- Total structure area: 2,244
- Total interior livable area: 2,244 sqft
Property
Parking
- Total spaces: 2
- Parking features: Double Garage Attached, Over Sized, Shop, R.V. Storage, Garage Control, Garage Opener
- Attached garage spaces: 2
Features
- Levels: 2
- Patio & porch: Deck, Patio
- Exterior features: Landscaped, Private Setting
- Spa features: Hot Tub
- Fencing: Cross Fenced,Fenced
Lot
- Size: 40.01 Acres
- Features: Golf Nearby, Hillside, Landscaped, Private Setting, Recreation Use, Rolling Land, Treed Lot
- Topography: Hilly,Rolling
- Residential vegetation: Fruit Trees/Shrubs
Details
- Additional structures: Gazebo
Construction
Type & style
- Home type: SingleFamily
- Architectural style: Bungalow
- Property subtype: Single Family Residence
Materials
- Stone, Vinyl Siding
- Foundation: Concrete Perimeter
Condition
- Year built: 1985
Utilities & green energy
- Water: Drilled Well
Community & HOA
Location
- Region: Sturgeon County
Financial & listing details
- Price per square foot: C$557/sqft
- Date on market: 5/30/2026
- Ownership: Private
Price history
Price history is unavailable.
Public tax history
Tax history is unavailable.
Climate risks
Neighborhood: T0A
Nearby schools
GreatSchools rating
No schools nearby
We couldn't find any schools near this home.


Similar homes
- C$999,9995 bd5 ba2.7k sqft60 Range Road 230 #56019, Sturgeon County, AB T0A 1N5For Sale
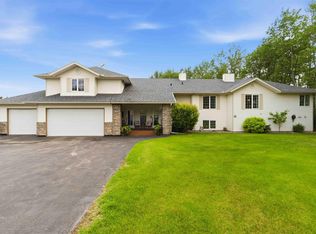 MLS ID #E4503244, Lisa Hewitt, NOW Real Estate Group. RAE
 - C$747,9004 bd3 ba1.8k sqft16 Range Road 230 #56019, Sturgeon County, AB T0A 1N1For Sale
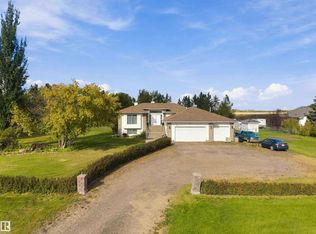 MLS ID #E4511294, Lisa A Weishar, RE/MAX Edge Realty. RAE
 - C$1,080,0002 bd3 ba1.6k sqft56515 Range Rd #222, Sturgeon County, AB T0A 1N4For Sale
 MLS ID #E4489091, Stephanie Richter, Exp Realty. RAE
 - C$1,650,0005 bd3 ba2.5k sqft56229 Range Rd #242, Sturgeon County, AB T0A 0K3For Sale
 MLS ID #E4489638, Jaclyn Baillie, Century 21 Masters. RAE
