Welcome to the highly sought-after community of Casa Vista, where this grand, Custom-Built, 5 bed, 5 Bath, Bi-Level w/ Walkout & Basement w/ 2nd Kitchen, ideal for generational living, rests on beautifully mature treed, 1.5 acres backing onto the Sturgeon River & adjacent to Reserve Green Space. This impressive property offers the perfect blend of privacy, aesthetics & functionality. Inside, explore the thoughtful floor-plan & plentiful upgrades. Main level boasts bright, open-concept living area w/ large windows capturing country views. Kitchen provides rich cabinetry, granite countertops, corner pantry, SS appliances, & moves seamlessly to Office, Dining & Living areas w/vaulted ceilings & 2-sided, gas F/P, facing the Family Room. Step from Dining to the deck (gas). Big Primary w/ walk thru closet & 4pc Ensuite. Main floor Laundry. 2 more Bedrooms (in-floor heat). Basement level finds full, independent living space (in-floor heat) Paved roads into & through Casa Vista. City H2O. Country Club Amenities.
For sale
C$1,100,000
60 Range Road 230 #56019, Sturgeon County, AB T0A 1N5
5beds
2,701sqft
Single Family Residence
Built in 1997
1.5 Acres Lot
$-- Zestimate®
C$407/sqft
C$-- HOA
What's special
Rich cabinetryGranite countertopsCorner pantrySs appliancesMain floor laundry
- 38 days |
- 27 |
- 1 |
Zillow last checked:
Listing updated:
Listed by:
Lisa Hewitt,
NOW Real Estate Group
Source: RAE,MLS®#: E4495275
Facts & features
Interior
Bedrooms & bathrooms
- Bedrooms: 5
- Bathrooms: 5
- Full bathrooms: 5
Primary bedroom
- Level: Main
Family room
- Level: Main
- Area: 205.92
- Dimensions: 13.2 x 15.6
Heating
- Forced Air-1, Natural Gas
Cooling
- Air Conditioner, Air Conditioning-Central
Appliances
- Included: Dryer, Oven-Microwave, Refrigerator, Stacked Washer/Dryer, Stove-Electric, Stove-Gas, Washer, Refrigerators-Two, Dishwasher-Two
Features
- Ceiling 9 ft., Closet Organizers, No Animal Home, No Smoking Home, Vaulted Ceiling
- Flooring: Carpet, Hardwood, Vinyl Plank
- Windows: Vinyl Windows, Window Coverings
- Basement: Full, Finished, Walkout Basement, 9 ft. Basement Ceiling
- Fireplace features: Gas, Double Sided, Stone Facing
Interior area
- Total structure area: 2,701
- Total interior livable area: 2,701 sqft
Video & virtual tour
Property
Parking
- Total spaces: 3
- Parking features: Heated, Insulated, Parking Pad Cement/Paved, RV Parking, Triple Garage Attached, R.V. Storage, Garage Control, Garage Heater
- Attached garage spaces: 3
Features
- Levels: Bi-Level,2
- Patio & porch: Deck, Front Porch
- Exterior features: Backs Onto Park/Trees, Landscaped, Playground Nearby, Private Setting, Fire Pit
- Has view: Yes
- View description: River, River View
- Has water view: Yes
- Water view: River View
Lot
- Size: 1.5 Acres
- Features: Backs Onto Park/Trees, Golf Nearby, Landscaped, Level Land, Park/Reserve, Playground Nearby, Private Setting, Schools, Shopping Nearby, Treed Lot
- Topography: Level
- Residential vegetation: Fruit Trees/Shrubs
Details
- Additional structures: Storage Shed
Construction
Type & style
- Home type: SingleFamily
- Property subtype: Single Family Residence
Materials
- Brick, Vinyl Siding
- Foundation: Concrete Perimeter
Condition
- Year built: 1997
Utilities & green energy
- Water: Municipal
Community & HOA
Community
- Features: Greenhouse, Tennis Courts
- Security: Detectors Smoke
HOA
- Services included: Amenities w/HOA
Location
- Region: Sturgeon County
Financial & listing details
- Price per square foot: C$407/sqft
- Date on market: 6/24/2026
- Ownership: Private
- Road surface type: Paved
Lisa Hewitt
Lisa Hewitt
By pressing Contact Agent, you agree that the real estate professional identified above may call/text you about your search, which may involve use of automated means and pre-recorded/artificial voices. You don't need to consent as a condition of buying any property, goods, or services. Message/data rates may apply. You also agree to our Terms of Use. Zillow does not endorse any real estate professionals. We may share information about your recent and future site activity with your agent to help them understand what you're looking for in a home.
Price history
Price history is unavailable.
Public tax history
Tax history is unavailable.
Climate risks
Neighborhood: T0A
Nearby schools
GreatSchools rating
No schools nearby
We couldn't find any schools near this home.
- C$239,900-- bd-- ba-- sqftRural #0, Sturgeon County, AB T0A1N1For Sale

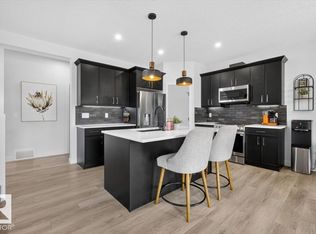
- C$650,0004 bd4 ba1.8k sqft24 Maple Rdg, Sturgeon County, AB T0A1N4For Sale
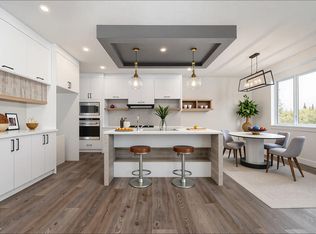
- C$635,0004 bd3 ba2.1k sqft43 Maple Cres, Bonnyville No. 87, AB T0A1H0For Sale
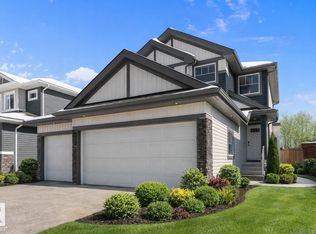
- C$564,9003 bd3 ba1.7k sqft36 Maple Cres, Bonnyville No. 87, AB T0A1H0For Sale
- C$619,9004 bd3 ba2.1k sqft68 Maple Cres, Bonnyville No. 87, AB T0A1H0For Sale
- C$579,9003 bd3 ba1.8k sqft72 Maple Cres, Bonnyville No. 87, AB T0A1H0For Sale
- C$564,9003 bd3 ba1.7k sqft76 Maple Cres, Bonnyville No. 87, AB T0A1H0For Sale
- C$--3 bd3 ba1.4k sqft4606 50th Ave, Gibbons, AB T0A1N0Off Market
Similar homes
- C$900,0006 bd3 ba2k sqft55319 Range Rd #223-39, Sturgeon County, AB T8L 5E3For Sale
 MLS ID #E4499471, Carrie A Banham-Posty, RE/MAX Excellence. RAE
 - C$1,099,9995 bd3 ba2.4k sqft25750 18th St NW, Edmonton, AB T5Y 6B5For Sale
 MLS ID #E4483212, Tom M Allison, Real Broker. RAE
 - C$1,080,0002 bd3 ba1.6k sqft56515 Range Rd #222, Sturgeon County, AB T0A 1N4For Sale
 MLS ID #E4489091, Stephanie Richter, Exp Realty. RAE
 - C$929,9004 bd5 ba1.9k sqft56217 Range Rd #242, Sturgeon County, AB T0A 0K3For Sale
 MLS ID #E4493186, Jason A Thomas, Royal Lepage Summit Realty. RAE
 - C$1,299,0004 bd4 ba2.2k sqft26409 State Highway 37, Sturgeon County, AB T8T 0H6For SaleMLS ID #E4497813, Wayne H Quintal, RE/MAX Real Estate. RAE
- C$899,0005 bd5 ba2.2k sqft70 Summercourt Rd, Strathcona County, AB T8H 2V9For SaleMLS ID #E4500924, Michelle A Plach, HonestDoor Inc. RAE
- C$1,650,0005 bd3 ba2.5k sqft56229 Range Rd #242, Sturgeon County, AB T0A 0K3For SaleMLS ID #E4489638, Jaclyn Baillie, Century 21 Masters. RAE
- C$815,0004 bd3 ba1.8k sqft8704 165th Ave NW, Edmonton, AB T5Z 3W9For SaleMLS ID #E4501435, Sherelle Murray, The Good Real Estate Company. RAE
- C$988,0005 bd4 ba3k sqft8839 158th Ave NW, Edmonton, AB T5Z 3E2For SaleMLS ID #E4498041, Wendy M Lam, RE/MAX Elite. RAE
- C$574,9005 bd3 ba1.8k sqft3937 51st St, Gibbons, AB T0A 1N1For SaleMLS ID #E4485613, Carl Rivest-Marier, Royal Lepage Premier Real Estate. RAE
- C$879,0004 bd2 ba1.8k sqft22112 Township Rd #531-253, Strathcona County, AB T8E 2E4For SaleMLS ID #E4493959, Austin Hoetmer, RE/MAX Edge Realty. RAE
- C$1,649,0004 bd4 ba2.4k sqft25015 Township Rd #544A-161, Sturgeon County, AB T8T 0B9For SaleMLS ID #E4494061, Sharon C Ryan, RE/MAX Elite. RAE
- C$699,9004 bd4 ba2.2k sqft18 Woodbend Way, Fort Saskatchewan, AB T8L 4L8For SaleMLS ID #E4493385, Tom M Allison, Real Broker. RAE
- C$554,9004 bd3 ba2k sqft55000 Lamoureux Dr #36, Sturgeon County, AB T8L 5A7For SaleMLS ID #E4485849, Paulette Rogers, Exp Realty. RAE
- C$875,0004 bd4 ba2k sqft352 Ozerna Rd NW, Edmonton, AB T5Z 3Y4For SaleMLS ID #E4494027, Karen G Stanko, RE/MAX Real Estate. RAE
- C$750,0004 bd4 ba2.7k sqft6404 176th Ave NW, Edmonton, AB T5Y 4A9For SaleMLS ID #E4501282, Keith A Faria, REMAX River City. RAE
- C$689,5005 bd3 ba1.9k sqft65 Wedgewood Cres, Fort Saskatchewan, AB T8L 4S3For SaleMLS ID #E4497765, Ramie L Browatzke, RE/MAX Edge Realty. RAE
- C$728,9004 bd4 ba2.2k sqft37 Cranston Pl, Fort Saskatchewan, AB T8L 0K7For SaleMLS ID #E4493123, Steven P Florchuk, Royal LePage Noralta Real Estate. RAE
- C$740,0005 bd3 ba2.2k sqft16315 99th St NW, Edmonton, AB T5X 5J1For SaleMLS ID #E4495623, Brent MacIntosh, REMAX River City. RAE
- C$750,0004 bd3 ba1.6k sqft19 B Spruce Meadow Ln, Bon Accord, AB T0A 0K0For SaleMLS ID #E4496794, Jessica Libon, Exp Realty. RAE
