Welcome to this acreage on a 0.80-acre treed lot, just minutes from both St. Albert & Edmonton. Surrounded by mature trees, this property offers a perfect blend of tranquility & space. Step inside the foyer to beautiful tiled floors, flowing into warm hardwood throughout the living, dining, & family rooms. The impressive chef’s kitchen is designed to inspire! The dining room overlooks the picturesque backyard, & the 700+ sq. ft. deck w/ natural gas hookups, provides an incredible setting for outdoor entertaining. The family room offers a cozy fireplace, while the spacious living room overlooks the park-like front yard. Upstairs, the luxurious primary retreat features its own private balcony, generous walk-in closet, & spa-inspired ensuite. 3 additional bedrooms, study area, & laundry complete the second floor. The basement is partially finished. A dbl attached garage w/ in-floor heati & h/c taps adds practicality to this private, peaceful, & beautifully appointed home—this is acreage living at its finest!
For sale
C$840,000
24512 Sturgeon Rd #38, Sturgeon County, AB T8T 1S2
4beds
2,563sqft
Single Family Residence
Built in 1983
0.8 Acres Lot
$-- Zestimate®
C$328/sqft
C$-- HOA
What's special
Surrounded by mature treesBeautiful tiled floorsLuxurious primary retreatPrivate balconyGenerous walk-in closetSpa-inspired ensuiteStudy area
- 1 day |
- 36 |
- 1 |
Zillow last checked:
Listing updated:
Listed by:
Carrine M Kowalchuk,
MaxWell Challenge Realty
Source: RAE,MLS®#: E4504027
Facts & features
Interior
Bedrooms & bathrooms
- Bedrooms: 4
- Bathrooms: 3
- Full bathrooms: 2
- 1/2 bathrooms: 1
Primary bedroom
- Level: Upper
Family room
- Level: Main
Heating
- Forced Air-2, Natural Gas
Cooling
- Air Conditioner, Air Conditioning-Central
Appliances
- Included: Dishwasher-Built-In, Dryer, Hood Fan, Refrigerator, Stove-Countertop Gas, Washer, Oven Built-In-Two
Features
- Insulation-Upgraded, Vaulted Ceiling, Vacuum System Attachments, Vacuum Systems
- Flooring: Carpet, Ceramic Tile, Hardwood
- Windows: Skylight, Window Coverings
- Basement: Full, Partially Finished
Interior area
- Total structure area: 2,563
- Total interior livable area: 2,563 sqft
Property
Parking
- Total spaces: 2
- Parking features: Double Garage Attached, Parking-Extra, Garage Control, Garage Opener
- Attached garage spaces: 2
Features
- Levels: 2 Storey,2
- Patio & porch: Deck
- Exterior features: Landscaped, Private Setting
Lot
- Size: 0.8 Acres
- Features: Flat Site, Golf Nearby, Landscaped, Private Setting
- Residential vegetation: Fruit Trees/Shrubs
Details
- Additional structures: Storage Shed
Construction
Type & style
- Home type: SingleFamily
- Property subtype: Single Family Residence
Materials
- Vinyl Siding
- Foundation: Concrete Perimeter
Condition
- Year built: 1983
Utilities & green energy
- Sewer: Holding Tank, Pump
- Water: Cistern
Community & HOA
Community
- Security: Alarm/Security System
Location
- Region: Sturgeon County
Financial & listing details
- Price per square foot: C$328/sqft
- Date on market: 8/15/2026
- Ownership: Private
Price history
Price history is unavailable.
Public tax history
Tax history is unavailable.
Climate risks
Neighborhood: T8T
Nearby schools
GreatSchools rating
No schools nearby
We couldn't find any schools near this home.
- C$2,790,0005 bd6 ba4.3k sqft185 Riverstone Dr, Sturgeon County, AB T8T1H8For Sale

- C$1,649,0004 bd4 ba2.4k sqft25015 Township Rd #544A-161, Sturgeon County, AB T8T0B9For Sale

- C$879,0004 bd3 ba1.3k sqft25012 Sturgeon Rd #6, Sturgeon County, AB T8T0C3For Sale
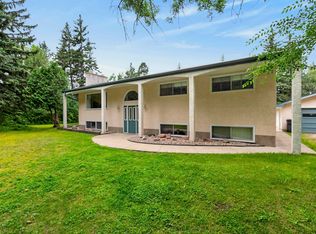
- C$1,550,0005 bd5 ba2.4k sqft15 Pinnacle Way, Sturgeon County, AB T8T1H8For Sale
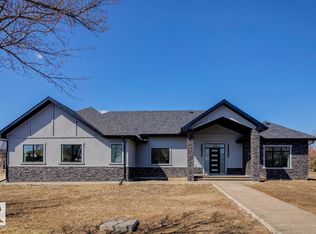
- C$1,499,9005 bd5 ba4k sqft54403 Range Rd #251-131, Sturgeon County, AB T8T0B5For Sale
- C$2,397,0007 bd7 ba4.4k sqft97 Pinnacle Ter, Sturgeon County, AB T8T0J2For Sale
- C$--2 bd1 ba1.4k sqft25028 Sturgeon Rd #16, Sturgeon County, AB T8T0A9Off Market
- C$799,9003 bd3 ba1.5k sqft25019 Sturgeon Rd #52, Sturgeon County, AB T8T0E1For Sale
Similar homes
- C$799,9003 bd3 ba1.5k sqft25019 Sturgeon Rd #52, Sturgeon County, AB T8T 0E1For Sale
 MLS ID #E4503912, Steven Daniele, Lux Real Estate Inc. RAE
 - C$879,0004 bd3 ba1.3k sqft25012 Sturgeon Rd #6, Sturgeon County, AB T8T 0C3For SaleMLS ID #E4503339, Trina P Hodges, RE/MAX Excellence. RAE
- C$1,200,0004 bd4 ba3.2k sqft54324 Bellerose Dr #68, Sturgeon County, AB T8T 0J1For Sale
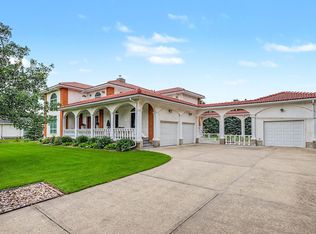 MLS ID #E4504078, Monte P Gannon, Century 21 Masters. RAE
 - C$880,7004 bd5 ba3.2k sqft10915 175th Ave NW, Edmonton, AB T5X 0B7For Sale
 MLS ID #E4504013, Suhani Bharwad, Exp Realty. RAE
 - C$724,9003 bd3 ba1.8k sqft8 Osborne Close, Saint Albert, AB T8N 6T1For SaleMLS ID #E4503598, Tom M Allison, Real Broker. RAE
- C$799,9004 bd4 ba2.3k sqft29 Oakdale Pl, Saint Albert, AB T8N 6L7For SaleMLS ID #E4496205, Che Taylor, MaxWell Challenge Realty. RAE
- C$715,0003 bd3 ba2.4k sqft9331 181st Ave NW, Edmonton, AB T5Z 0K2For SaleMLS ID #E4504119, . Amarjit Singh, RE/MAX Grande Prairie. RAE
- C$554,9005 bd4 ba2k sqft8226 180a Ave NW, Edmonton, AB T5Z 0H8For SaleMLS ID #E4503534, Michel Estephan, RE/MAX Elite. RAE
- C$794,9004 bd3 ba1.4k sqft51 Kendall Cres, Saint Albert, AB T8N 7C2For SaleMLS ID #E4501630, Bryan E Thomas, RE/MAX Professionals. RAE
- C$739,0006 bd4 ba2.2k sqft12383 176th Ave NW, Edmonton, AB T5X 0L3For SaleMLS ID #E4502081, Zak B Mimouni, Exp Realty. RAE
- C$470,0003 bd3 ba1.4k sqft11335 167b Ave NW, Edmonton, AB T5X 6G8For SaleMLS ID #E4503838, Jill Terheide, Schmidt Realty Group Inc. RAE
- C$469,0003 bd3 ba1.5k sqft16831 121st St NW, Edmonton, AB T5X 0H8For SaleMLS ID #E4503645, Sue King, Liv Real Estate. RAE
- C$775,0005 bd4 ba2.9k sqft17436 108th St NW, Edmonton, AB T5X 0C1For SaleMLS ID #E4485834, Michelle A Plach, HonestDoor Inc. RAE
- C$498,9004 bd4 ba1.5k sqft9806 179th Ave NW, Edmonton, AB T5X 6A6For SaleMLS ID #E4502843, Terry N Taschuk, MaxWell Polaris. RAE
- C$749,9006 bd4 ba2.2k sqft10336 178th Ave NW, Edmonton, AB T5X 5Y6For SaleMLS ID #E4496673, Sergio Maione, RE/MAX Elite. RAE
- C$709,9004 bd4 ba2.3k sqft17807 111th St NW, Edmonton, AB T5X 6J3For SaleMLS ID #E4485640, Billy Assaf, REMAX River City. RAE
- C$819,8005 bd4 ba1.9k sqft17424 108th St NW, Edmonton, AB T5X 0C1For SaleMLS ID #E4490044, Michael Pino, RE/MAX Elite. RAE
- C$814,9006 bd5 ba2.7k sqft18204 90th St NW, Edmonton, AB T5Z 0S7For SaleMLS ID #E4485430, Nicole U McLennon, MaxWell Polaris. RAE
- C$659,9004 bd4 ba2.2k sqft12410 171a Ave NW, Edmonton, AB T5X 0E7For SaleMLS ID #E4495768, Jay Bedi, Sterling Real Estate. RAE
- C$549,9004 bd4 ba2k sqft17206 111a St NW, Edmonton, AB T5X 3K2For SaleMLS ID #E4500469, Vincenzo C Fiacco, RE/MAX Excellence. RAE
