Brand new luxury duplex in the highly sought-after community of Bonnie Doon offering over 2,700 sq. ft. of beautifully designed living space with outstanding income potential! Featuring 3 self-contained units, this property includes a 2-bedroom LEGAL basement suite and a 2-bedroom garage suite—ideal mortgage helpers or multi-generational living. The main floor boasts a bright open-concept layout with a stunning chef’s kitchen, spacious living room with a sleek fireplace, and a versatile den/home office. Upstairs features 3 generous bedrooms, 2 full baths, and a large bonus room. The luxurious primary retreat offers a spa-inspired ensuite with a soaker tub, tiled shower, double sinks, and a walk-in closet. Enjoy premium finishes, luxury vinyl plank flooring, and exceptional craftsmanship throughout. Minutes to downtown, shopping, schools, transit, and the River Valley. The adjoining property is also available—an incredible investment opportunity!
For sale
C$1,059,900
9224 94th St NW, Edmonton, AB T6C 3V5
7beds
1,879sqft
Duplex, Half Duplex
Built in 2025
-- sqft lot
$-- Zestimate®
C$564/sqft
C$-- HOA
What's special
Bright open-concept layoutSleek fireplaceLarge bonus roomLuxurious primary retreatSpa-inspired ensuiteSoaker tubTiled shower
- 4 days |
- 2 |
- 0 |
Zillow last checked:
Listing updated:
Listed by:
Abdullah Ewaz,
MaxWell Polaris,
Riaz S Ali,
MaxWell Polaris
Source: RAE,MLS®#: E4500208
Facts & features
Interior
Bedrooms & bathrooms
- Bedrooms: 7
- Bathrooms: 5
- Full bathrooms: 4
- 1/2 bathrooms: 1
Primary bedroom
- Level: Upper
Heating
- Forced Air-1, Natural Gas
Appliances
- Included: Exhaust Fan, See Remarks
Features
- Ceiling 9 ft.
- Flooring: Carpet, Ceramic Tile, Vinyl Plank
- Basement: Full, Finished, 9 ft. Basement Ceiling, 9 ft. Basement Ceiling
Interior area
- Total structure area: 1,879
- Total interior livable area: 1,879 sqft
Property
Parking
- Total spaces: 2
- Parking features: Double Garage Detached
- Garage spaces: 2
Features
- Levels: 2 Storey,3
- Patio & porch: Deck
- Exterior features: Landscaped, Low Maintenance Landscape, Playground Nearby
- Fencing: Fenced
- Has view: Yes
- View description: Downtown, View Downtown
- Waterfront features: Creek
Lot
- Features: Landscaped, Low Maintenance Landscape, Playground Nearby, Near Public Transit, Schools, Shopping Nearby, Public Transportation, Infill Property
Construction
Type & style
- Home type: MultiFamily
- Property subtype: Duplex, Half Duplex
- Attached to another structure: Yes
Materials
- Foundation: Concrete Perimeter
- Roof: Asphalt
Condition
- Year built: 2025
Community & HOA
Community
- Features: Ceiling 9 ft., Deck
- Security: Smoke Detector(s), Detectors Smoke
Location
- Region: Edmonton
Financial & listing details
- Price per square foot: C$564/sqft
- Date on market: 7/23/2026
- Ownership: Agent/Seller has Interest
Abdullah Ewaz
Abdullah Ewaz
By pressing Contact Agent, you agree that the real estate professional identified above may call/text you about your search, which may involve use of automated means and pre-recorded/artificial voices. You don't need to consent as a condition of buying any property, goods, or services. Message/data rates may apply. You also agree to our Terms of Use. Zillow does not endorse any real estate professionals. We may share information about your recent and future site activity with your agent to help them understand what you're looking for in a home.
Price history
Price history is unavailable.
Public tax history
Tax history is unavailable.
Climate risks
Neighborhood: Bonnie Doon
Nearby schools
GreatSchools rating
No schools nearby
We couldn't find any schools near this home.
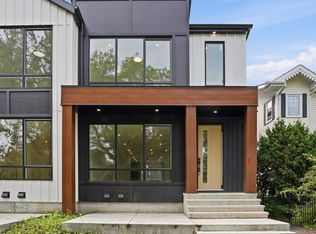
- C$1,059,9007 bd5 ba1.8k sqft9226 94th St NW, Edmonton, AB T6C3V5For Sale
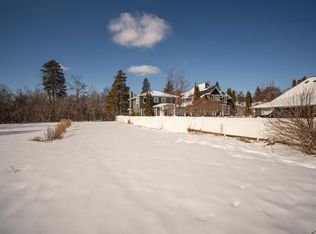
- C$535,0006,120.677 Square Feet9209 96th St NW, Edmonton, AB T6C3Y5Lot/Land
- C$575,0003 bd4 ba1.4k sqft9023 95th St NW, Edmonton, AB T6C3W7For Sale

- C$389,9003 bd2 ba1.1k sqft9026 92nd St NW, Edmonton, AB T6C3R2For Sale

- C$429,9004 bd2 ba843 sqft9307 92nd St NW, Edmonton, AB T6C3R7For Sale
- C$--3 bd2 ba-- sqft9358 94th St NW, Edmonton, AB T6C3V7Off Market
- C$799,5004 bd3 ba2.3k sqft8860 93rd St NW, Edmonton, AB T6C3T1For Sale
- C$479,9005 bd2 ba1k sqft9258 91st St NW, Edmonton, AB T6C3N8For Sale
Similar homes
- C$1,059,9007 bd5 ba1.8k sqft9226 94th St NW, Edmonton, AB T6C 3V5For SaleMLS ID #E4500212, Abdullah Ewaz, MaxWell Polaris. RAE
- C$648,8004 bd4 ba1.6k sqft9028 90th St NW, Edmonton, AB T6C 3L9For Sale
 MLS ID #E4495892, Frank A Vanderbleek, Royal LePage Noralta Real Estate. RAE
 - C$1,050,0005 bd4 ba1.9k sqft10932 132nd St NW, Edmonton, AB T5M 1C9For Sale
 MLS ID #E4490648, Bruce Erickson, RE/MAX Elite. RAE
 - C$1,029,9004 bd5 ba2.2k sqft10419 136th St NW, Edmonton, AB T5N 2E7For Sale
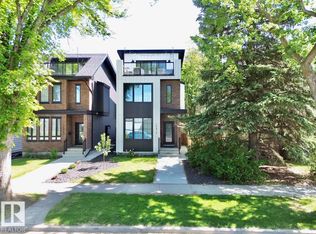 MLS ID #E4495245, Keith B Madsen, MaxWell Progressive. RAE
 - C$899,9005 bd4 ba2.3k sqft9654 83rd Ave NW, Edmonton, AB T6C 1C2For SaleMLS ID #E4494976, Heather J Morris, MORE Real Estate. RAE
- C$829,9005 bd5 ba1.5k sqft8313 76th Ave NW, Edmonton, AB T6C 0H9For SaleMLS ID #E4492679, Josh M Cudmore, Exp Realty. RAE
- C$864,5004 bd4 ba2k sqft9624 86th St NW, Edmonton, AB T6C 3E4For SaleMLS ID #E4490193, Jagdeep S Sidhu, Royal Lepage Premier Real Estate. RAE
- C$575,0004 bd4 ba1.5k sqft13909 107a Ave NW, Edmonton, AB T5M 2A8For SaleMLS ID #E4499027, Amritpal S Hunjan, REMAX River City. RAE
- C$1,012,9006 bd5 ba2.3k sqft10906 54th Ave NW, Edmonton, AB T6H 0V1For SaleMLS ID #E4487889, Abdullah Ewaz, MaxWell Polaris. RAE
- C$929,0008 bd6 ba2.7k sqft132 29th St NW, Edmonton, AB T6T 2H3For SaleMLS ID #E4500326, Pankaj Dua, MaxWell Polaris. RAE
- C$838,7004 bd3 ba2k sqft7603 92nd Ave NW, Edmonton, AB T6C 1R3For SaleMLS ID #E4497421, Heather J Morris, MORE Real Estate. RAE
- C$899,9004 bd4 ba2.1k sqft11430 75th Ave NW, Edmonton, AB T6G 0H7For SaleMLS ID #E4489814, Yuepeng Bao, Homes & Gardens Real Estate Limited. RAE
- C$1,180,0006 bd6 ba2.5k sqft10751 73rd Ave NW, Edmonton, AB T6E 1C5For SaleMLS ID #E4497532, Mani Bagga, Royal Lepage Magna. RAE
- C$829,0005 bd4 ba1.5k sqft11132 72nd Ave NW, Edmonton, AB T6G 0A9For SaleMLS ID #E4490339, Ranvir Shahi, Sterling Real Estate. RAE
- C$589,9004 bd4 ba1.5k sqft10628 81st St NW, Edmonton, AB T6A 3K7For SaleMLS ID #E4493906, Ash H Somani, RE/MAX Rental Advisors. RAE
- C$1,137,0006 bd4 ba1.6k sqft12342 131st St NW, Edmonton, AB T5L 1N3For SaleMLS ID #E4489485, Brooke A Sagert, Sarasota Realty. RAE
- C$775,0005 bd4 ba1.7k sqft7605 92nd Ave NW, Edmonton, AB T6C 1R3For SaleMLS ID #E4497424, Heather J Morris, MORE Real Estate. RAE
- C$629,9004 bd4 ba1.8k sqft9933 79th St NW, Edmonton, AB T6A 3G2For SaleMLS ID #E4487741, David M Ozubko, Real Broker. RAE
- C$1,295,0006 bd6 ba2.7k sqft10506 68th Ave NW, Edmonton, AB T6H 2B1For SaleMLS ID #E4480548, Aneta Jakuszyk, MaxWell Challenge Realty. RAE
- C$599,0004 bd3 ba2.1k sqft10620 65th Ave NW #3, Edmonton, AB T6H 1V4For SaleMLS ID #E4498230, Alexine McTeer, Real Broker. RAE
