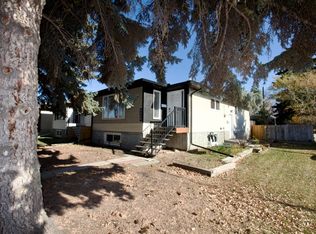
Modern half duplex with a LEGAL BASEMENT SUITE offering style, functionality and income potential in a convenient Edmonton location with easy access to downtown and transit. This well maintained home offers over 1700 sq ft above grade with hardwood flooring, GLASS RAILING details and a bright open layout. The kitchen features elevated white cabinetry, a huge island, ample storage and flows into the living room with an electric fireplace. Upstairs includes 3 bedrooms, upper laundry with sink and storage plus a spacious primary suite with VAULTED CEILINGS, walk in closet and ensuite with glass shower and upgraded 12 inch shower head. The LEGAL BASEMENT SUITE includes its own laundry, stainless steel appliances, quartz peninsula island, bedroom plus den and full bath, ideal for rental income or added flexibility. Enjoy central A/C, EXTRA SOUNDPROOFING between levels, LOW-MAINTENANCE landscaping, large deck, 8.5 ft PRIVACY FENCE and a HEATED DOUBLE GARAGE garage with Nest controls.
For sale
C$650,000
9933 79th St NW, Edmonton, AB T6A 3G2
4beds
1,880sqft
Duplex, Half Duplex
Built in 2019
-- sqft lot
$-- Zestimate®
C$346/sqft
C$-- HOA
What's special
Legal basement suiteHardwood flooringGlass railing detailsBright open layoutElevated white cabinetryHuge islandAmple storage
- 55 days |
- 11 |
- 0 |
Zillow last checked:
Listing updated:
Listed by:
David M Ozubko,
Real Broker,
Maria Ozubko,
Real Broker
Source: RAE,MLS®#: E4487741
Facts & features
Interior
Bedrooms & bathrooms
- Bedrooms: 4
- Bathrooms: 4
- Full bathrooms: 3
- 1/2 bathrooms: 1
Primary bedroom
- Level: Upper
Heating
- Forced Air-2, Natural Gas, HRV System
Cooling
- Air Conditioner, Air Conditioning-Central
Appliances
- Included: Dryer, Exhaust Fan, Microwave, Washer/Dryer Stacked, Electric Stove, Gas Stove, Washer, Second Refrigerator, Second Dishwasher
Features
- Ceiling 9 ft., Vaulted Ceiling(s)
- Flooring: Carpet, Hardwood, Vinyl Plank
- Windows: Window Coverings, Vinyl Windows
- Basement: Full, Finished
- Fireplace features: Electric
Interior area
- Total structure area: 1,880
- Total interior livable area: 1,880 sqft
Video & virtual tour
Property
Parking
- Total spaces: 4
- Parking features: Double Garage Detached, Garage Control
- Garage spaces: 2
Features
- Levels: 2 Storey,3
- Patio & porch: Deck
- Exterior features: Landscaped, Playground Nearby
- Pool features: Community, Public Swimming Pool
- Fencing: Fenced
Lot
- Size: 3,200 Square Feet
- Features: Flat Site, Near Golf Course, Landscaped, Playground Nearby, Near Public Transit, Schools, Shopping Nearby, Golf Nearby, Public Transportation, Infill Property
Construction
Type & style
- Home type: MultiFamily
- Property subtype: Duplex, Half Duplex
- Attached to another structure: Yes
Materials
- Foundation: Concrete Perimeter
- Roof: Asphalt
Condition
- Year built: 2019
Community & HOA
Community
- Features: Ceiling 9 ft., Deck, Vaulted Ceiling, HRV System, Natural Gas BBQ Hookup
- Security: Smoke Detector(s), Detectors Smoke
Location
- Region: Edmonton
Financial & listing details
- Price per square foot: C$346/sqft
- Date on market: 5/14/2026
- Ownership: Private
- Road surface type: Paved Lane
David M Ozubko
David M Ozubko
By pressing Contact Agent, you agree that the real estate professional identified above may call/text you about your search, which may involve use of automated means and pre-recorded/artificial voices. You don't need to consent as a condition of buying any property, goods, or services. Message/data rates may apply. You also agree to our Terms of Use. Zillow does not endorse any real estate professionals. We may share information about your recent and future site activity with your agent to help them understand what you're looking for in a home.
Price history
Price history is unavailable.
Public tax history
Tax history is unavailable.
Climate risks
Neighborhood: Forest Heights
Nearby schools
GreatSchools rating
No schools nearby
We couldn't find any schools near this home.




- Alberta
- Division No. 11
- Edmonton
- T6A 3G2
- Forest Heights
- 9933 79th St NW
Nearby cities
Nearby neighborhoods
Nearby zip codes
Other Edmonton Topics
