
Welcome to this stunning 2024-built luxury home in the desirable community of Schonsee! Thoughtfully designed with both style and functionality in mind, the main floor features a versatile den/office and a full bathroom—perfect for guests or multi-generational living. The beautifully appointed kitchen offers abundant cabinetry, including extra pantry storage, and flows seamlessly into the bright, inviting living space. Upstairs, you’ll find three spacious bedrooms, including a primary retreat with a massive walk-in closet. A generously sized bonus family room and a convenient upper-level laundry room add to the home’s practical layout. The separate side entrance to the basement provides excellent potential for a future suite. Ideally located within walking distance to nearby shopping and close to schools, this home combines comfort, convenience, and modern luxury.
For sale
C$649,000
7007 169th Ave NW, Edmonton, AB T5Z 0H2
4beds
2,329sqft
Single Family Residence
Built in 2024
-- sqft lot
$-- Zestimate®
C$279/sqft
C$-- HOA
What's special
Beautifully appointed kitchenAbundant cabinetryExtra pantry storageBright inviting living spaceThree spacious bedroomsConvenient upper-level laundry room
- 64 days |
- 5 |
- 0 |
Zillow last checked:
Listing updated:
Listed by:
Shak Yakub,
MaxWell Polaris,
Huninder S Mann,
MaxWell Polaris
Source: RAE,MLS®#: E4486933
Facts & features
Interior
Bedrooms & bathrooms
- Bedrooms: 4
- Bathrooms: 3
- Full bathrooms: 3
Primary bedroom
- Level: Upper
Family room
- Level: Upper
- Area: 156.6
- Dimensions: 13.5 x 11.6
Heating
- Forced Air-1, Natural Gas, HRV System
Appliances
- Included: Appliances Negotiable, Dishwasher-Built-In, Dryer, Exhaust Fan, Refrigerator, Gas Stove, Washer, Gas Water Heater
Features
- Ceiling 9 ft., No Animal Home
- Flooring: Carpet, Vinyl Plank
- Basement: None, No Basement
Interior area
- Total structure area: 2,329
- Total interior livable area: 2,329 sqft
Video & virtual tour
Property
Parking
- Total spaces: 2
- Parking features: Double Garage Attached, Garage Control
- Attached garage spaces: 2
Features
- Levels: 2 Storey,2
- Exterior features: Playground Nearby
Lot
- Features: Playground Nearby, Near Public Transit, Schools, Shopping Nearby, Public Transportation
Construction
Type & style
- Home type: SingleFamily
- Property subtype: Single Family Residence
Materials
- Foundation: Slab
- Roof: Asphalt
Condition
- Year built: 2024
Community & HOA
Community
- Features: Ceiling 9 ft., Hot Water Natural Gas, No Animal Home, HRV System
Location
- Region: Edmonton
Financial & listing details
- Price per square foot: C$279/sqft
- Date on market: 5/10/2026
- Ownership: Private
Shak Yakub
Shak Yakub
By pressing Contact Agent, you agree that the real estate professional identified above may call/text you about your search, which may involve use of automated means and pre-recorded/artificial voices. You don't need to consent as a condition of buying any property, goods, or services. Message/data rates may apply. You also agree to our Terms of Use. Zillow does not endorse any real estate professionals. We may share information about your recent and future site activity with your agent to help them understand what you're looking for in a home.
Price history
Price history is unavailable.
Public tax history
Tax history is unavailable.
Climate risks
Neighborhood: Lake District
Nearby schools
GreatSchools rating
No schools nearby
We couldn't find any schools near this home.

- C$639,9803 bd3 ba2.1k sqft6807 169th Ave NW, Edmonton, AB T5Z0H2For Sale
- C$549,9003 bd3 ba2.2k sqft16616 70th St NW, Edmonton, AB T5Z3Z8For Sale

- C$--3 bd3 ba1.5k sqft16903 68th St NW #1A, Edmonton, AB T5Z0R1Off Market
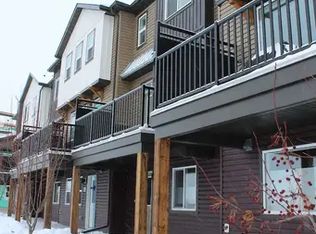
- C$394,0003 bd3 ba1.5k sqft16903 68th St NW #140, Edmonton, AB T5Z0R1For Sale

- C$389,0003 bd3 ba1.5k sqft16903 68th St NW #45, Edmonton, AB T5Z0R1For Sale
- C$--5 bd4 ba3.4k sqft7208 170th Ave NW #1A, Edmonton, AB T5Z0C6Off Market
- C$875,0004 bd4 ba2k sqft352 Ozerna Rd NW, Edmonton, AB T5Z3Y4For Sale
- C$--3 bd3 ba1.4k sqft17011 74th St NW, Edmonton, AB T5Z0B6Off Market
Similar homes
- C$649,0004 bd3 ba2.2k sqft292 Fraser Way NW, Edmonton, AB T5Y 0Y5For Sale
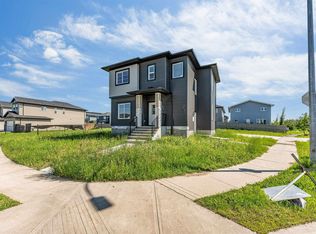 MLS ID #E4496475, Priyanka Dev, PREP Realty. RAE
 - C$619,9004 bd3 ba2k sqft6275 180th Ave NW, Edmonton, AB T5Y 3W9For Sale
 MLS ID #E4491197, Shelby Botto, RE/MAX Professionals. RAE
 - C$650,0004 bd4 ba1.8k sqft9933 79th St NW, Edmonton, AB T6A 3G2For Sale
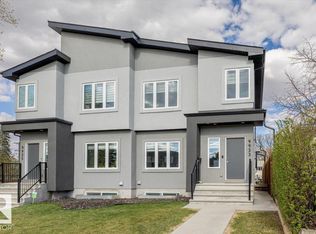 MLS ID #E4487741, David M Ozubko, Real Broker. RAE
 - C$739,8004 bd3 ba2.4k sqft18135 87th St NW, Edmonton, AB T5Z 3K3For Sale
 MLS ID #E4495644, Jiya Bhalla, Exp Realty. RAE
 - C$495,0003 bd3 ba1.6k sqft18139 75th St NW, Edmonton, AB T5Z 0M1For SaleMLS ID #E4495931, Mike Chadha, RE/MAX Excellence. RAE
- C$725,0007 bd4 ba2.2k sqft7056 182nd Ave NW, Edmonton, AB T5Z 0V7For SaleMLS ID #E4487122, Christiana Amiebenomo, LPT Realty. RAE
- C$614,8004 bd3 ba2.1k sqft3322 Chickadee Dr NW, Edmonton, AB T5S 0K9For SaleMLS ID #E4497092, Jaspreet Sehgal, RE/MAX Excellence. RAE
- C$648,8004 bd4 ba1.6k sqft9028 90th St NW, Edmonton, AB T6C 3L9For SaleMLS ID #E4495892, Frank A Vanderbleek, Royal LePage Noralta Real Estate. RAE
- C$649,5554 bd3 ba2.3k sqft21024 128th Ave NW, Edmonton, AB T5V 1A6For SaleMLS ID #E4472393, Mashal Vazir Muhammad, Exp Realty. RAE
- C$529,9004 bd3 ba1.7k sqft18723 130th St NW, Edmonton, AB T6V 1E2For SaleMLS ID #E4494834, Natasha Malhotra, RE/MAX Excellence. RAE
- C$519,9004 bd3 ba1.7k sqft18719 130th St NW, Edmonton, AB T6V 1E2For SaleMLS ID #E4494833, Natasha Malhotra, RE/MAX Excellence. RAE
- C$624,8004 bd3 ba1.9k sqft5055 Andison Close SW, Edmonton, AB T6W 3T4For SaleMLS ID #E4487919, Jaspreet Sehgal, RE/MAX Excellence. RAE
- C$669,0004 bd3 ba2.2k sqft1129 Starling Dr NW, Edmonton, AB T5S 0M5For SaleMLS ID #E4489218, Manmeet Bath, MaxWell Polaris. RAE
- C$789,9005 bd4 ba1.9k sqft8706 88th Ave NW, Edmonton, AB T6C 1L6For SaleMLS ID #E4486338, David M Ozubko, Real Broker. RAE
- C$599,8004 bd3 ba2.2k sqft20517 98a Ave NW, Edmonton, AB T5T 4V8For SaleMLS ID #E4482016, Mike Chadha, RE/MAX Excellence. RAE
- C$574,8883 bd4 ba1.9k sqft15004 62nd St NW, Edmonton, AB T5A 0T9For SaleMLS ID #E4494084, Wally Fakhreddine, MaxWell Devonshire Realty. RAE
- C$699,9003 bd3 ba2.1k sqft13141 208a St NW, Edmonton, AB T5S 0P1For SaleMLS ID #E4478988, Derek Keet, One Percent Realty. RAE
- C$649,9004 bd3 ba2k sqft239 Kinglet Blvd NW, Edmonton, AB T5S 0S4For SaleMLS ID #E4482963, Karanveer Dhaliwal, Exp Realty. RAE
- C$789,9003 bd3 ba2.6k sqft17107 3rd St NE, Edmonton, AB T5Y 2Z5For SaleMLS ID #E4489104, Raj S Khosah, Exp Realty. RAE
- C$643,2503 bd3 ba2.1k sqft1115 Gyrfalcon Cres NW, Edmonton, AB T5S 0S5For SaleMLS ID #E4472896, Pooja Agarwal, Realty Focus. RAE
