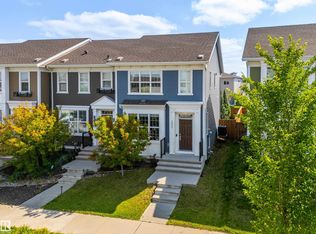
Nestled in the desirable community of Maple, this beautifully designed two-storey home offers 4 bedrooms and 3.5 bathrooms, perfectly suited for modern family living. The functional and flexible floor plan is thoughtfully crafted to accommodate both everyday comfort and entertaining. The main floor features a spacious kitchen complete with maple cabinetry, stainless steel appliances, a central island, and an extended eating bar, ideal for busy mornings and casual family meals. Upstairs, a cozy bonus room and the added convenience of second-floor laundry. The primary bedroom provides a warm and inviting retreat with wall-to-wall carpeting and a full ensuite featuring an oversized shower. Adding exceptional value, the basement includes a fully legal suite with a separate side entrance and stylish feature wall. Currently operating as a successful Airbnb rental, it offers excellent income potential. Home’s prime location provides quick access to Whitemud Drive, Anthony Henday Drive, and all amenities.
For sale
C$549,000
243 39th Ave NW, Edmonton, AB T6T 2K2
4beds
1,675sqft
Duplex, Half Duplex
Built in 2020
-- sqft lot
$-- Zestimate®
C$328/sqft
C$-- HOA
What's special
Two-storey homeSpacious kitchenMaple cabinetryStainless steel appliancesCentral islandExtended eating barCozy bonus room
- 99 days
- 4
- 0
Zillow last checked:
Listing updated:
Listed by:
Prakash A Patel,
Sable Realty
Source: RAE,MLS®#: E4489748
Facts & features
Interior
Bedrooms & bathrooms
- Bedrooms: 4
- Bathrooms: 4
- Full bathrooms: 3
- 1/2 bathrooms: 1
Primary bedroom
- Level: Upper
Heating
- Forced Air-1, Forced Air-2, Natural Gas
Appliances
- Included: Microwave Hood Fan, Second Dryer, Second Refrigerator, Second Stove, Second Dishwasher
Features
- Ceiling 9 ft., No Animal Home, No Smoking Home
- Flooring: Carpet, Hardwood
- Windows: Curtains and Blinds
- Basement: Full, Finished
Interior area
- Total structure area: 1,675
- Total interior livable area: 1,675 sqft
Property
Parking
- Total spaces: 2
- Parking features: Double Garage Attached
- Attached garage spaces: 2
Features
- Levels: 2 Storey,3
- Patio & porch: Deck
- Exterior features: Landscaped, Playground Nearby
- Fencing: Fenced
Lot
- Size: 3,119 Square Feet
- Features: Landscaped, Playground Nearby, Schools, Shopping Nearby
Construction
Type & style
- Home type: MultiFamily
- Property subtype: Duplex, Half Duplex
- Attached to another structure: Yes
Materials
- Foundation: Concrete Perimeter
- Roof: Asphalt
Condition
- Year built: 2020
Community & HOA
Community
- Features: Ceiling 9 ft., Deck, No Animal Home, No Smoking Home
- Security: Carbon Monoxide Detectors, Smoke Detector(s), Detectors Smoke
Location
- Region: Edmonton
Financial & listing details
- Price per square foot: C$328/sqft
- Date on market: 5/24/2026
- Ownership: Private
Price history
Price history is unavailable.
Public tax history
Tax history is unavailable.
Climate risks
Neighborhood: The Meadows
Nearby schools
GreatSchools rating
No schools nearby
We couldn't find any schools near this home.


Similar homes
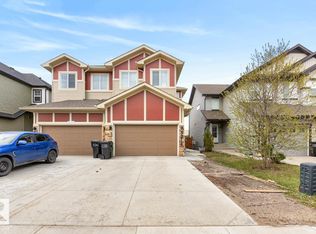
- C$555,0004 bd4 ba1.6k sqft3214 9th St NW, Edmonton, AB T6T 1A4For Sale
 MLS ID #E4486977, Luis F Claro, Capcity Realty Group. RAE
 - C$409,9003 bd3 ba1.4k sqft223 40a Ave NW, Edmonton, AB T6T 2E8For Sale
 MLS ID #E4491865, Derek Keet, One Percent Realty. RAE
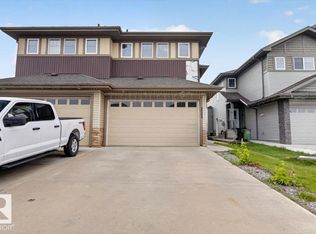
 - C$499,0005 bd4 ba1.6k sqft2005 15th Ave NW, Edmonton, AB T6T 2B6For Sale
 MLS ID #E4500332, Mani Bagga, Royal Lepage Magna. RAE
 - C$534,5003 bd3 ba1.8k sqft3523 5a Ave SW, Edmonton, AB T6X 2W7For Sale
 MLS ID #E4502186, Chandan Gupta, Sterling Real Estate. RAE
