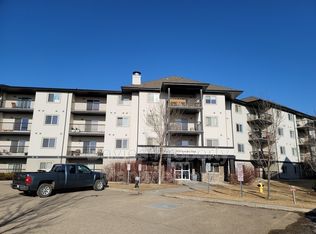
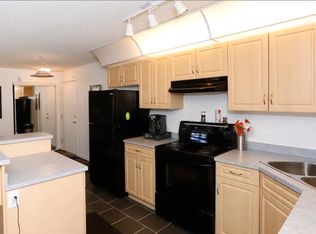
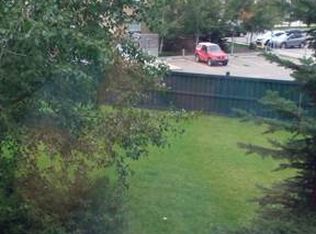
Welcome to this bright and spacious *TOP FLOOR END UNIT* in desirable Grange Pointe! Offering over 1,130 sq. ft., this 2-bedroom, 2-bathroom condo features an open-concept layout, an abundance of natural light, and beautiful west-facing views. The living and dining areas offer plenty of space to entertain, while the updated kitchen features refreshed cabinetry, a stunning $4,000 refrigerator, new sink and faucet, ample counter space, and a large eating bar. Step outside onto your private west-facing balcony and enjoy the afternoon and evening sun, complete with a natural gas BBQ hookup. The spacious primary bedroom features a walk-through closet and private 3-piece ensuite. Additional highlights include A/C, in-suite laundry and storage, underground parking, and a separate storage locker. Ideally located close to shopping, restaurants, public transit, and easy access to the Whitemud and Anthony Henday. Top-floor privacy, incredible natural light, and thoughtful kitchen updates make this one stand out!
For sale
C$249,800
2436 Guardian Rd NW #443, Edmonton, AB T5T 2P5
2beds
1,150sqft
Apartment, Lowrise Apartment
Built in 2005
-- sqft lot
$-- Zestimate®
C$217/sqft
C$-- HOA
What's special
Open-concept layoutAbundance of natural lightBeautiful west-facing viewsUpdated kitchenRefreshed cabinetryNew sink and faucetAmple counter space
- 1 day
- 4
- 0
Zillow last checked:
Listing updated:
Listed by:
Jason F Biagi,
Real Broker
Source: RAE,MLS®#: E4514896
Facts & features
Interior
Bedrooms & bathrooms
- Bedrooms: 2
- Bathrooms: 2
- Full bathrooms: 2
Primary bedroom
- Level: Main
Heating
- Hot Water, Natural Gas
Cooling
- Air Conditioner, Air Conditioning-Central
Appliances
- Included: Dishwasher-Built-In, Microwave, Refrigerator, Electric Stove, Washer
Features
- Ceiling 9 ft., Closet Organizers, Storage
- Flooring: Carpet, Laminate Flooring
- Basement: None, No Basement
Interior area
- Total structure area: 1,150
- Total interior livable area: 1,150 sqft
Property
Parking
- Parking features: Tandem, Underground
Features
- Levels: Single Level Apartment,1
- Exterior features: Playground Nearby
Lot
- Size: 1,052 Square Feet
- Features: Playground Nearby, Schools, Shopping Nearby, See Remarks
Construction
Type & style
- Home type: Apartment
- Property subtype: Apartment, Lowrise Apartment
- Attached to another structure: Yes
Materials
- Foundation: Concrete Perimeter
- Roof: Asphalt
Condition
- Year built: 2005
Community & HOA
Community
- Features: Ceiling 9 ft., Closet Organizers, Fitness Center, Recreation Room/Centre, Storage-In-Suite, Natural Gas BBQ Hookup, Exercise Room
HOA
- Has HOA: Yes
- Services included: Amenities w/Condo, Amenities w/HOA
Location
- Region: Edmonton
Financial & listing details
- Price per square foot: C$217/sqft
- Date on market: 10/30/2026
- Ownership: Private
- Road surface type: Paved Lane
Price history
Price history is unavailable.
Public tax history
Tax history is unavailable.
Climate risks
Neighborhood: The Grange
Nearby schools
GreatSchools rating
No schools nearby
We couldn't find any schools near this home.
Similar homes
- C$249,9002 bd2 ba1k sqftVillage Green I at Lewis Estates, Edmonton, AB T5T 6Y7For Sale
 MLS ID #E4514313, Keith A Faria, REMAX River City. RAE
- C$235,0002 bd2 ba853 sqftGrange Pointe, Edmonton, AB T5T 2P5For Sale
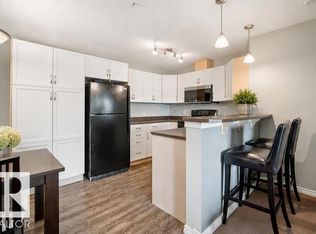 MLS ID #E4503841, Sanshira Riep, RE/MAX Professionals. RAE
- C$294,9002 bd2 ba1.1k sqftCalifornian Parkland, Edmonton, AB T5T 3X4For Sale
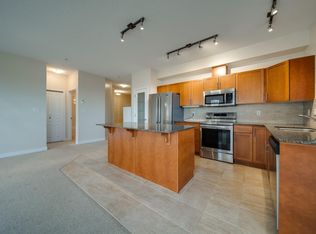 MLS ID #E4514357, Travis Kuhn, MaxWell Polaris. RAE
- C$275,0002 bd2 ba1.1k sqftCalifornian Parkland, Edmonton, AB T5T 3X4For Sale
 MLS ID #E4513458, Anne E Fry, RE/MAX Excellence. RAE
