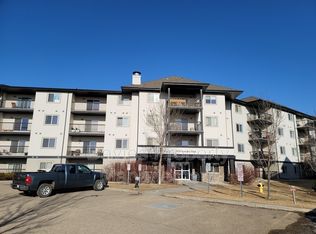
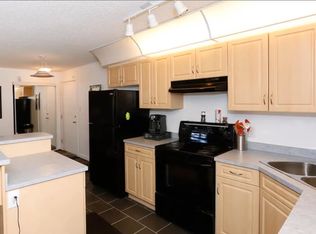
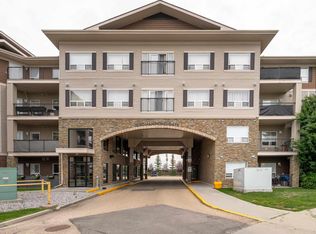
Welcome to The Leaf-love, a thoughtfully refreshed third-floor retreat in the heart of Glastonbury. This inviting 2-bedroom, 2-bathroom home pairs an open, functional layout with simple updates that make the space feel fresh and ready for what comes next. New flooring and paint carry throughout the home, while refreshed kitchen cabinetry gives the heart of the space a clean new look, with plenty of room for morning coffee, weeknight dinners and evenings spent around the table. The generous primary bedroom features a walk-through closet and private ensuite, while the second bedroom and full bathroom offer flexibility for guests, family or a home office. Titled underground parking and cage storage add everyday convenience, while the building’s social and games room and exercise room extend your living space beyond the unit itself. Set within walking distance of everyday amenities and just minutes from Costco, GoodLife Fitness, River Cree Resort & Casino, major roadways and nearby trails.
For sale
C$235,000
2436 Guardian Rd NW #340, Edmonton, AB T5T 2P5
2beds
853sqft
Apartment, Lowrise Apartment
Built in 2005
-- sqft lot
$-- Zestimate®
C$275/sqft
C$-- HOA
What's special
Thoughtfully refreshed third-floor retreatOpen functional layoutNew flooring and paintRefreshed kitchen cabinetryGenerous primary bedroomWalk-through closetPrivate ensuite
- 45 days
- 7
- 0
Zillow last checked:
Listing updated:
Listed by:
Sanshira Riep,
RE/MAX Professionals,
Matthew J Labas,
RE/MAX Professionals
Source: RAE,MLS®#: E4503841
Facts & features
Interior
Bedrooms & bathrooms
- Bedrooms: 2
- Bathrooms: 2
- Full bathrooms: 2
Primary bedroom
- Level: Main
Heating
- Baseboard, Natural Gas
Appliances
- Included: Dishwasher-Built-In, Microwave Hood Fan, Refrigerator, Washer/Dryer Stacked, Electric Stove
Features
- Flooring: Carpet, Laminate Flooring, Vinyl Plank
- Windows: Window Coverings
- Basement: None, No Basement
Interior area
- Total structure area: 853
- Total interior livable area: 853.26 sqft
Video & virtual tour
Property
Parking
- Total spaces: 1
- Parking features: Underground, Guest, Parking-Visitor
Features
- Levels: Single Level Apartment,1
- Patio & porch: Deck
- Exterior features: Playground Nearby
Lot
- Features: Near Golf Course, Playground Nearby, Near Public Transit, Shopping Nearby, Golf Nearby, Public Transportation
Construction
Type & style
- Home type: Apartment
- Property subtype: Apartment, Lowrise Apartment
- Attached to another structure: Yes
Materials
- Foundation: Concrete Perimeter
- Roof: Asphalt
Condition
- Year built: 2005
Community & HOA
Community
- Features: Deck, Fitness Center, Social Rooms, See Remarks, Exercise Room
- Security: Secured Garage/Parking, Security Door, Secured Parking
HOA
- Has HOA: Yes
- Services included: Exterior Maintenance, Heat, Professional Management, Reserve Fund Contribution, Water/Sewer, Amenities w/HOA
Location
- Region: Edmonton
Financial & listing details
- Price per square foot: C$275/sqft
- Date on market: 8/14/2026
- Ownership: Private
Price history
Price history is unavailable.
Public tax history
Tax history is unavailable.
Climate risks
Neighborhood: The Grange
Nearby schools
GreatSchools rating
No schools nearby
We couldn't find any schools near this home.

Similar homes
- C$249,9002 bd2 ba1k sqftGrande Lewis Estates, Edmonton, AB T5T 6X6For Sale
 MLS ID #E4503215, Sam Elias, RE/MAX Professionals. RAE
 - C$283,5002 bd2 ba1k sqftCalifornian Parkland, Edmonton, AB T5T 3X6For Sale
 MLS ID #E4507624, Angela N Deblois, Exp Realty. RAE
 - C$220,9002 bd2 ba858 sqftPark Place South Hamptons, Edmonton, AB T6M 0J4For Sale
 MLS ID #E4503545, Tomas P Nguyen, Exp Realty. RAE
 - C$220,0002 bd2 ba863 sqftPark Place South Hamptons, Edmonton, AB T6M 0J4For Sale
 MLS ID #E4502417, Tracy Candray, Exp Realty. RAE
