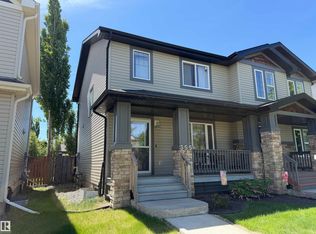
UNDER $400K – NO CONDO FEES! Welcome to this charming home in the highly sought-after community of Hamptons! Well-maintained and move-in ready, this property offers a bright, open-concept main floor featuring a spacious living area and a functional kitchen—perfect for everyday living and entertaining. Upstairs, you'll find three comfortable bedrooms and two full bathrooms, while the main floor also includes a convenient powder room. The fully finished basement provides valuable additional living space, complete with a large recreation room, a fourth bedroom, a full bathroom, and a private laundry area. Step outside to enjoy the generously sized backyard, ideal for relaxing, hosting gatherings, or family activities. A rear two-car parking pad adds everyday convenience and functionality. With no condo fees, plenty of living space, and an excellent location in Hamptons, this home offers exceptional value and is a fantastic opportunity for first-time buyers, families, or investors alike!
For sale
C$399,900
6017 213th St NW, Edmonton, AB T6M 0H7
4beds
1,101sqft
Duplex, Half Duplex
Built in 2010
-- sqft lot
$-- Zestimate®
C$363/sqft
C$-- HOA
What's special
- 37 days |
- 12 |
- 0 |
Zillow last checked:
Listing updated:
Listed by:
Anshul Gupta,
MaxWell Devonshire Realty,
Subah Kapoor,
MaxWell Devonshire Realty
Source: RAE,MLS®#: E4491535
Facts & features
Interior
Bedrooms & bathrooms
- Bedrooms: 4
- Bathrooms: 4
- Full bathrooms: 3
- 1/2 bathrooms: 1
Primary bedroom
- Level: Upper
Heating
- Forced Air-1, Natural Gas
Appliances
- Included: Dishwasher-Built-In, Dryer, Microwave Hood Fan, Oven-Built-In, Refrigerator, Washer
Features
- Flooring: Carpet, Vinyl Plank
- Basement: Full, Finished
Interior area
- Total structure area: 1,101
- Total interior livable area: 1,101 sqft
Property
Parking
- Parking features: 2 Outdoor Stalls
Features
- Levels: 2 Storey,3
Lot
- Features: Near Golf Course, Schools, Shopping Nearby, Golf Nearby
Construction
Type & style
- Home type: MultiFamily
- Property subtype: Duplex, Half Duplex
- Attached to another structure: Yes
Materials
- Foundation: Concrete Perimeter
- Roof: Asphalt
Condition
- Year built: 2010
Community & HOA
Community
- Features: See Remarks
Location
- Region: Edmonton
Financial & listing details
- Price per square foot: C$363/sqft
- Date on market: 6/3/2026
- Ownership: Private
- Road surface type: Paved Lane
Anshul Gupta
Anshul Gupta
By pressing Contact Agent, you agree that the real estate professional identified above may call/text you about your search, which may involve use of automated means and pre-recorded/artificial voices. You don't need to consent as a condition of buying any property, goods, or services. Message/data rates may apply. You also agree to our Terms of Use. Zillow does not endorse any real estate professionals. We may share information about your recent and future site activity with your agent to help them understand what you're looking for in a home.
Price history
Price history is unavailable.
Public tax history
Tax history is unavailable.
Climate risks
Neighborhood: The Grange
Nearby schools
GreatSchools rating
No schools nearby
We couldn't find any schools near this home.
- C$--3 bd3 ba1.8k sqft6041 214th St NW, Edmonton, AB T6M0K1Off Market

- C$--2 bd3 ba1.2k sqft21203 60th Ave NW, Edmonton, AB T6M0H7Off Market
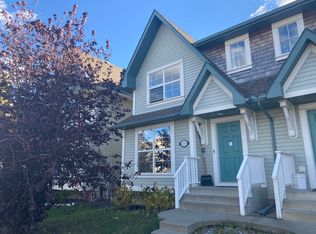
- C$--2 bd3 ba1.2k sqft465 Hemingway Rd NW #89, Edmonton, AB T6M0J7Off Market
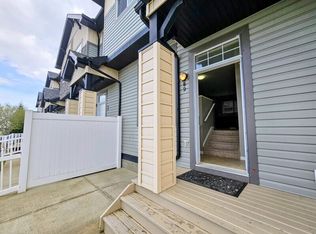
- C$320,0002 bd3 ba1.2k sqft465 Hemingway Rd NW #97, Edmonton, AB T6M0J7For Sale
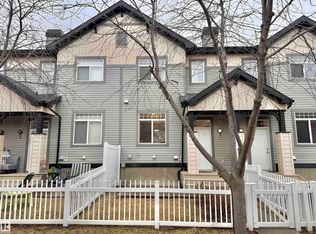
- C$--3 bd3 ba1.4k sqft21207 59th Ave NW, Edmonton, AB T6M0H2Off Market
- C$325,0002 bd3 ba1.2k sqft460 Hemingway Rd NW #59, Edmonton, AB T6M0M5For Sale
- C$345,0002 bd3 ba1.2k sqft460 Hemingway Rd NW #31, Edmonton, AB T6M0M5For Sale
- C$465,0004 bd4 ba1.6k sqft430 Hemingway Rd NW, Edmonton, AB T6M0J8For Sale
Similar homes
- C$383,9003 bd3 ba1.2k sqft21316 45a Ave NW, Edmonton, AB T6M 0H1For Sale
 MLS ID #E4493408, Lana Werner, RE/MAX Excellence. RAE
 - C$325,0002 bd3 ba1.2k sqftMosaic Meadows, Edmonton, AB T6M 0M5For Sale
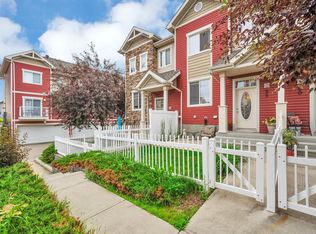 MLS ID #E4497875, David Tomczyk, RE/MAX Excellence. RAE
 - C$389,0003 bd2 ba1.1k sqft355 Secord Blvd NW, Edmonton, AB T5T 3Y6For Sale
 MLS ID #E4493481, Ciaran D O'Neill, Century 21 All Stars Realty Ltd. RAE
 - C$399,9003 bd3 ba1.2k sqft1922 74th St SW, Edmonton, AB T6X 0K3For Sale
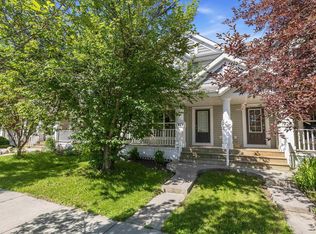 MLS ID #E4497693, Thomas B Scott, REMAX River City. RAE
 - C$405,0003 bd3 ba1.4k sqft1806 Rutherford Rd SW, Edmonton, AB T6W 2K6For SaleMLS ID #E4497414, Tiebo Cai, Century 21 Masters. RAE
- C$389,0003 bd2 ba1.3k sqft15504 102nd Ave NW, Edmonton, AB T5P 0N2For SaleMLS ID #E4488844, Jia Lu, Homes & Gardens Real Estate Limited. RAE
- C$385,0003 bd3 ba1.2k sqft95 Ventura St, Spruce Grove, AB T7X 4P6For SaleMLS ID #E4497459, Ketan Asodariya, Exp Realty. RAE
- C$399,0004 bd3 ba1.2k sqft2132 32nd St NW, Edmonton, AB T6T 0K4For SaleMLS ID #E4488651, Niketan Sharma, Exp Realty. RAE
- C$389,9005 bd4 ba1.3k sqft(Undisclosed Address), Edmonton, AB T6T 0J7For SaleMLS ID #E4494199, Laddi Padda, smartPRO Realty. RAE
- C$400,0003 bd3 ba1.3k sqft12809 203a St NW, Edmonton, AB T5S 0M6For SaleMLS ID #E4493638, Catherine Manigo, MaxWell Challenge Realty. RAE
- C$424,9003 bd2 ba1k sqft7912 10th Ave SW, Edmonton, AB T6X 1E7For SaleMLS ID #E4498117, Nolan Yaremchuk, Royal LePage Prestige Realty. RAE
- C$394,0003 bd3 ba1.3k sqft2143 32nd St NW, Edmonton, AB T6T 0J9For SaleMLS ID #E4495414, . Manpreet Singh, Century 21 Quantum Realty. RAE
- C$329,9003 bd3 ba1.4k sqftStonegate, Edmonton, AB T5T 6E1For SaleMLS ID #E4497309, Devin K Lavallee, MaxWell Progressive. RAE
- C$399,9993 bd3 ba1.4k sqftMagrath Green Townhomes, Edmonton, AB T6R 0R7For SaleMLS ID #E4495065, Kapil Bajaj, MaxWell Polaris. RAE
- C$415,0004 bd4 ba1.4k sqft17408 87th St NW, Edmonton, AB T5Z 3Z3For SaleMLS ID #E4495639, Wendy M Lam, RE/MAX Elite. RAE
- C$444,9004 bd4 ba1.2k sqft16537 134th St NW, Edmonton, AB T6V 0G6For SaleMLS ID #E4495539, Sant P Sharma, MaxWell Polaris. RAE
- C$435,0004 bd4 ba1.3k sqft2004 32nd St NW, Edmonton, AB T6T 0L8For SaleMLS ID #E4485725, Navi Lobana, MaxWell Polaris. RAE
- C$359,9004 bd4 ba1.4k sqft15152 33rd St NW, Edmonton, AB T5Y 0J7For SaleMLS ID #E4496275, Sharon M Josey, REMAX River City. RAE
- C$319,9002 bd3 ba1.2k sqftMosaic Parkland, Edmonton, AB T6M 2Z9For SaleMLS ID #E4494545, Jordan Clarke, The Foundry Real Estate Company Ltd. RAE
- C$369,9003 bd4 ba1.4k sqftEstates Of Upper Windermere, Edmonton, AB T6W 2B6For SaleMLS ID #E4495795, Milijana Berg, RE/MAX Excellence. RAE
- Alberta
- Division No. 11
- Edmonton
- T6M 0H7
- The Grange
- 6017 213th St NW
Nearby cities
Nearby neighborhoods
Nearby zip codes
Other Edmonton Topics
