Searching for the perfect family home in a fantastic neighbourhood? This beautifully maintained 1503 sq. ft. Two-storey in Secord is sure to impress. Lovingly cared for & great condition, it offers a bright, open-concept layout designed for comfortable everyday living.The main floor features a spacious living room, a stylish kitchen complete with shaker-style cabinetry, SS appliances, granite countertops, & a WI pantry, along with a generous dining area &convenient 2pc powder room.Upstairs, you'll find 3 spacious bedrooms, 2 full bathrooms, & dedicated laundry room. The primary suite offers a WIC & private 3pc ensuite.Additional highlights include an oversized double garage, durable laminate flooring, granite countertops, & numerous thoughtful upgrades throughout.Step outside to enjoy the beautifully landscaped, low-maintenance yard. Whether you're entertaining on the spacious deck or simply unwinding after a long day, the perfect setting to relax & enjoy!
For sale
C$485,000
22609 94a Ave NW, Edmonton, AB T5T 7B2
3beds
1,504sqft
Single Family Residence
Built in 2017
4,142 Square Feet Lot
$-- Zestimate®
C$322/sqft
C$-- HOA
What's special
Bright open-concept layoutStylish kitchenShaker-style cabinetrySs appliancesGranite countertopsWi pantryGenerous dining area
- 24 days |
- 87 |
- 3 |
Zillow last checked:
Listing updated:
Listed by:
Christy M Cantera,
Real Broker,
Sheri Lukawesky,
Real Broker
Source: RAE,MLS®#: E4496389
Facts & features
Interior
Bedrooms & bathrooms
- Bedrooms: 3
- Bathrooms: 3
- Full bathrooms: 2
- 1/2 bathrooms: 1
Primary bedroom
- Level: Upper
Heating
- Forced Air-1, Natural Gas
Cooling
- Air Conditioner, Air Conditioning-Central
Appliances
- Included: Dryer, Refrigerator, Electric Stove, Washer
Features
- Ceiling 9 ft.
- Flooring: Carpet, Ceramic Tile, Laminate Flooring
- Windows: Window Coverings
- Basement: Full, Unfinished
Interior area
- Total structure area: 1,504
- Total interior livable area: 1,504 sqft
Video & virtual tour
Property
Parking
- Total spaces: 2
- Parking features: Double Garage Attached, Oversized, Garage Control, Garage Opener
- Attached garage spaces: 2
Features
- Levels: 2 Storey,2
- Exterior features: Playground Nearby
- Pool features: Community, Public Swimming Pool
- Fencing: Fenced
Lot
- Size: 4,142 Square Feet
- Features: Flat Site, Near Golf Course, Level, Picnic Area, Playground Nearby, Near Public Transit, Schools, Shopping Nearby, See Remarks, Golf Nearby, Public Transportation
- Topography: Level
Details
- Additional structures: Storage Shed
Construction
Type & style
- Home type: SingleFamily
- Property subtype: Single Family Residence
Materials
- Foundation: Concrete Perimeter
- Roof: Asphalt
Condition
- Year built: 2017
Community & HOA
Community
- Features: Ceiling 9 ft., See Remarks
- Security: Smoke Detector(s), Detectors Smoke
Location
- Region: Edmonton
Financial & listing details
- Price per square foot: C$322/sqft
- Date on market: 6/30/2026
- Ownership: Private
Christy M Cantera
Christy M Cantera
By pressing Contact Agent, you agree that the real estate professional identified above may call/text you about your search, which may involve use of automated means and pre-recorded/artificial voices. You don't need to consent as a condition of buying any property, goods, or services. Message/data rates may apply. You also agree to our Terms of Use. Zillow does not endorse any real estate professionals. We may share information about your recent and future site activity with your agent to help them understand what you're looking for in a home.
Price history
Price history is unavailable.
Public tax history
Tax history is unavailable.
Climate risks
Neighborhood: Lewis Farms
Nearby schools
GreatSchools rating
No schools nearby
We couldn't find any schools near this home.
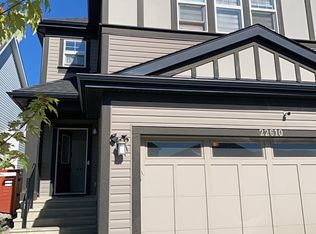
- C$--3 bd4 ba2.5k sqft22610 94a Ave NW, Edmonton, AB T5T7B2Off Market
- C$800,0004 bd4 ba2.1k sqft9383 226th St NW, Edmonton, AB T5T7T2For Sale

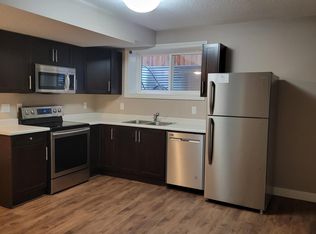
- C$--2 bd1 ba-- sqft22729 94a Ave NW #B, Edmonton, AB T5T7B2Off Market
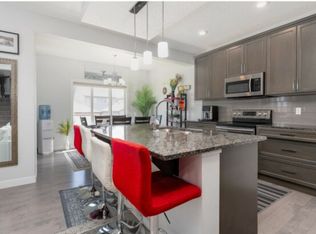
- C$--3 bd3 ba1.8k sqft9455 227th St NW, Edmonton, AB T5T7B4Off Market
- C$--2 bd2 ba-- sqft9223 228th St NW #206, Edmonton, AB T5T7B2Off Market
- C$--2 bd2 ba-- sqft9223 228th St NW #102, Edmonton, AB T5T7B2Off Market
- C$--2 bd2 ba754 sqft9227 228th St NW #304, Edmonton, AB T5T7B2Off Market
- C$--2 bd2 ba697 sqft9227 228th St NW #303, Edmonton, AB T5T7B2Off Market
Similar homes
- C$419,9003 bd3 ba1.2k sqft9436 230th St NW, Edmonton, AB T5T 7B5For Sale
 MLS ID #E4500028, Kathleen Dacruz, Century 21 Masters. RAE
 - C$495,0004 bd4 ba1.5k sqft22419 80th Ave NW, Edmonton, AB T5T 7H8For Sale
 MLS ID #E4495109, Rose O Joshua, Together Real Estate Ltd.. RAE
 - C$465,0003 bd3 ba1.5k sqft2132 Glenridding Way SW, Edmonton, AB T6W 2H4For Sale
 MLS ID #E4498748, Chris Proctor, Real Broker. RAE
 - C$478,8003 bd3 ba1.5k sqft1277 Starling Dr NW, Edmonton, AB T5S 0K4For Sale
 MLS ID #E4490632, Pam Haymour, MaxWell Polaris. RAE
 - C$475,0003 bd2 ba1k sqft1816 Tufford Way NW, Edmonton, AB T6R 2W3For SaleMLS ID #E4498199, Heather J Morris, MORE Real Estate. RAE
- C$492,0003 bd3 ba1.6k sqft2602 Coughlan Rd SW, Edmonton, AB T6W 3S1For SaleMLS ID #E4496297, Clint L Hogg, Sable Realty. RAE
- C$459,9004 bd4 ba1.5k sqft1651 Hammond Cres NW, Edmonton, AB T6M 0L8For SaleMLS ID #E4498672, Liam E Whalen, Exp Realty. RAE
- C$524,8003 bd3 ba1.6k sqft17359 49th St NW, Edmonton, AB T5Y 3W1For SaleMLS ID #E4499816, Mariola Walter, Homes & Gardens Real Estate Limited. RAE
- C$429,9003 bd4 ba1.1k sqft4013 Blackbird Link NW, Edmonton, AB T5S 0K8For SaleMLS ID #E4499325, Matthew J Labas, RE/MAX Professionals. RAE
- C$665,0005 bd4 ba1.5k sqft22124 85th Ave NW, Edmonton, AB T5T 7E4For SaleMLS ID #E4490139, Jon D Sand, Century 21 All Stars Realty Ltd. RAE
- C$555,0003 bd3 ba1.8k sqft1455 Hays Way NW, Edmonton, AB T6M 0M4For SaleMLS ID #E4489262, Bernie Chu, RE/MAX Elite. RAE
- C$459,9002 bd3 ba1.6k sqft12833 205th St NW, Edmonton, AB T5S 0L7For SaleMLS ID #E4494695, Carrie A Banham-Posty, RE/MAX Excellence. RAE
- C$450,0003 bd3 ba1.3k sqft6689 Cardinal Rd SW, Edmonton, AB T6W 2Y4For SaleMLS ID #E4497105, Haley Streu, MaxWell Polaris. RAE
- C$465,0003 bd3 ba1.5k sqft3457 Cutler Cres SW, Edmonton, AB T6W 2B3For SaleMLS ID #E4499190, Casey Bonnett, Exp Realty. RAE
- C$459,9002 bd3 ba1.5k sqft3456 Cutler Cres SW, Edmonton, AB T6W 2B3For SaleMLS ID #E4499458, Jessy Coghill, Exp Realty. RAE
- C$475,0004 bd4 ba1.6k sqft648 Orchards Blvd SW, Edmonton, AB T6X 2L4For SaleMLS ID #E4497060, Jason A Thomas, Royal Lepage Summit Realty. RAE
- C$524,9003 bd3 ba1.6k sqft3911 Claxton Loop SW, Edmonton, AB T6W 1Y6For SaleMLS ID #E4497601, Anthony Trang, MaxWell Progressive. RAE
- C$479,9004 bd4 ba1.3k sqft3343 Weidle Way SW, Edmonton, AB T6X 1T2For SaleMLS ID #E4493262, Derek Keet, One Percent Realty. RAE
- C$339,9002 bd3 ba1.3k sqftSecord Chalet, Edmonton, AB T5T 7E8For SaleMLS ID #E4488444, Arvinder S Clair, MaxWell Polaris. RAE
- C$459,9004 bd3 ba1k sqft1520 70th St SW, Edmonton, AB T6X 0H3For SaleMLS ID #E4498993, Lino Kadaparambil Paul, MaxWell Progressive. RAE
