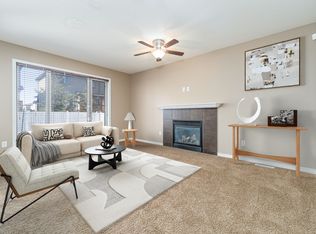
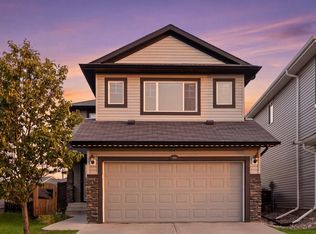
FRESHLY RENOVATED | FULLY FINISHED BASEMENT | LARGE FENCED YARD | PRIME LOCATION Move-in ready in Brintnell! This beautifully updated home features fresh paint, brand-new carpet, tile flooring on the main floor, and a fully finished basement. The main level offers a bright living room, dining area, functional kitchen, mudroom, and 2-piece bath. Upstairs includes a spacious primary bedroom with ensuite, two additional bedrooms, a family room, and full bath. The basement adds a large rec room, extra bedroom, storage, and rough ins for basement washroom and additional living space. Enjoy a fully landscaped and fenced backyard with a large patio and fire pit, perfect for relaxing or entertaining. Located within walking distance of Manning Town Centre, the new Costco, shopping, restaurants, schools, parks, and transit, with quick access to Anthony Henday. Updated, spacious, well located, and ready to move in — this one checks all the boxes.
For sale
C$548,999
3908 166th Ave NW, Edmonton, AB T5Y 0N9
4beds
1,859sqft
Single Family Residence
Built in 2013
-- sqft lot
$-- Zestimate®
C$295/sqft
C$-- HOA
What's special
Freshly renovatedFully finished basementLarge fenced yardFunctional kitchenFamily roomLarge patioFire pit
- 8 days
- 5
- 0
Zillow last checked:
Listing updated:
Listed by:
Deep Nirwan,
LPT Realty
Source: RAE,MLS®#: E4511271
Facts & features
Interior
Bedrooms & bathrooms
- Bedrooms: 4
- Bathrooms: 3
- Full bathrooms: 2
- 1/2 bathrooms: 1
Primary bedroom
- Level: Upper
Heating
- Forced Air-1, Natural Gas
Appliances
- Included: Dishwasher-Built-In, Dryer, Microwave, Refrigerator, Electric Stove, Washer
Features
- Bar, No Animal Home, No Smoking Home
- Flooring: Carpet, Ceramic Tile
- Basement: Full, Finished
Interior area
- Total structure area: 1,859
- Total interior livable area: 1,859 sqft
Video & virtual tour
Property
Parking
- Total spaces: 2
- Parking features: Double Garage Attached
- Attached garage spaces: 2
Features
- Levels: 2 Storey,3
- Patio & porch: Deck, Patio
- Exterior features: Landscaped, Playground Nearby, Fire Pit
- Pool features: Community, Public Swimming Pool
- Fencing: Fenced
Lot
- Features: Landscaped, Playground Nearby, Schools, Shopping Nearby
Construction
Type & style
- Home type: SingleFamily
- Property subtype: Single Family Residence
Materials
- Foundation: Concrete Perimeter
- Roof: Asphalt
Condition
- Year built: 2013
Community & HOA
Community
- Features: Bar, Deck, Fire Pit, No Animal Home, No Smoking Home, Patio
- Security: Smoke Detector(s), Detectors Smoke
Location
- Region: Edmonton
Financial & listing details
- Price per square foot: C$295/sqft
- Date on market: 10/1/2026
- Ownership: Private
Price history
Price history is unavailable.
Public tax history
Tax history is unavailable.
Climate risks
Neighborhood: Pilot Sounds
Nearby schools
GreatSchools rating
No schools nearby
We couldn't find any schools near this home.
Similar homes
- C$585,0004 bd4 ba1.9k sqft3613 167a Ave NW, Edmonton, AB T5Y 0X6For Sale
 MLS ID #E4512117, Eddy Chang, Royal LePage Noralta Real Estate. RAE
 - C$559,9003 bd3 ba2.2k sqft3711 163rd Ave NW, Edmonton, AB T5Y 0H9For Sale
 MLS ID #E4512531, Wendy M Lam, RE/MAX Elite. RAE
 - C$569,0003 bd3 ba1.9k sqft3917 171a Ave NW, Edmonton, AB T5Y 3R9For Sale
 MLS ID #E4511741, Sue-Ann Clyne, MaxWell Progressive. RAE
 - C$549,9004 bd4 ba1.7k sqft4510 164a Ave NW, Edmonton, AB T5Y 0C7For Sale
 MLS ID #E4508397, Kawaldeep Gill, MaxWell Polaris. RAE
