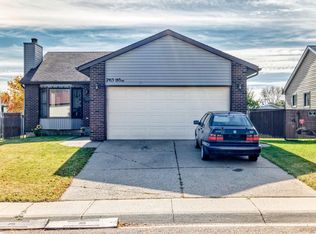
Picture-perfect living! Elegance, charm, and pride of ownership shine throughout this immaculate fully finished home with A/C. Featuring an oversized heated double attached garage plus RV parking with power and sewer hookup. The bright main floor showcases beautiful hardwood flooring, a spacious living room, and an upgraded kitchen with abundant cabinetry and workspace. The dining area opens to a deck with built-in storage underneath. Two bedrooms and a full bath complete the main level. Privately situated on its own upper level, the generous primary suit features a walk-in closet and full ensuite with walk-in shower. The fully finished basement offers a large rec/family room, perfect for entertaining, along with a versatile flex space and half bath ideal for a home office or guest room. A spacious laundry room includes a utility sink and room for a freezer. Enjoy the private fenced backyard, ideal for BBQs and relaxation. Conveniently located near schools, shopping, transit, and recreation. Welcome Home!
For sale
C$465,000
2840 151a Ave NW, Edmonton, AB T5Y 2Y8
3beds
1,362sqft
Single Family Residence
Built in 2001
5,586 Square Feet Lot
$-- Zestimate®
C$341/sqft
C$-- HOA
What's special
Bright main floorBeautiful hardwood flooring
- 13 days
- 22
- 2
Zillow last checked:
Listing updated:
Listed by:
Bill S Bhamra,
Liv Real Estate
Source: RAE,MLS®#: E4510615
Facts & features
Interior
Bedrooms & bathrooms
- Bedrooms: 3
- Bathrooms: 3
- Full bathrooms: 2
- 1/2 bathrooms: 1
Primary bedroom
- Level: Upper
Heating
- Forced Air-1, Natural Gas
Cooling
- Air Conditioner, Air Conditioning-Central
Appliances
- Included: Dishwasher-Built-In, Dryer, Exhaust Fan, Refrigerator, Gas Stove, Washer
Features
- Flooring: Carpet, Ceramic Tile, Hardwood
- Windows: Window Coverings
- Basement: Full, Finished
- Fireplace features: Gas
Interior area
- Total structure area: 1,362
- Total interior livable area: 1,362 sqft
Video & virtual tour
Property
Parking
- Total spaces: 4
- Parking features: Double Garage Attached, Oversized, RV Access/Parking, R.V. Storage, Garage Control, Garage Opener
- Attached garage spaces: 2
Features
- Levels: Bi-Level,3
- Patio & porch: Deck
- Exterior features: Landscaped, Playground Nearby
- Fencing: Fenced
Lot
- Size: 5,586 Square Feet
- Features: Corner Lot, Flat Site, Landscaped, Playground Nearby, Near Public Transit, Schools, Shopping Nearby, Public Transportation
Construction
Type & style
- Home type: SingleFamily
- Property subtype: Single Family Residence
Materials
- Foundation: Concrete Perimeter
- Roof: Asphalt
Condition
- Year built: 2001
Community & HOA
Community
- Features: Deck
Location
- Region: Edmonton
Financial & listing details
- Price per square foot: C$341/sqft
- Date on market: 9/26/2026
- Ownership: Private
Price history
Price history is unavailable.
Public tax history
Tax history is unavailable.
Climate risks
Neighborhood: Claireview
Nearby schools
GreatSchools rating
No schools nearby
We couldn't find any schools near this home.
Similar homes
- C$495,0004 bd4 ba1.7k sqft15155 19th St NW, Edmonton, AB T5Y 2R7For Sale
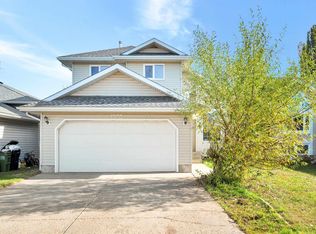 MLS ID #E4512435, Mack Karwacki, Black Sheep Realty. RAE
 - C$469,9003 bd2 ba1k sqft2311 146th Ave NW, Edmonton, AB T5Y 1W4For Sale
 MLS ID #E4511897, Corey M LeBlanc, RE/MAX Elite. RAE
 - C$525,0004 bd3 ba1.4k sqft2915 151a Ave NW, Edmonton, AB T5Y 2Y5For Sale
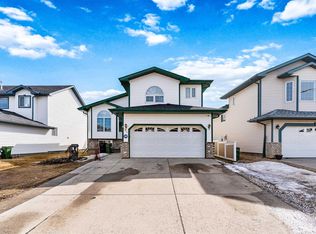 MLS ID #E4507337, Gurmeet Sandhu, Royal Lepage Arteam Realty. RAE
 - C$324,9004 bd3 ba1.2k sqft2415 145th Ave NW, Edmonton, AB T5Y 2J5For Sale
 MLS ID #E4512421, Billy Assaf, REMAX River City. RAE
