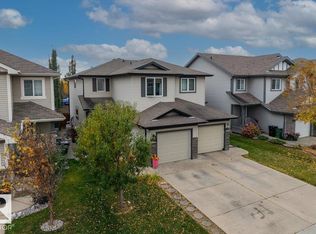
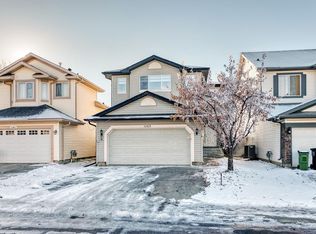
Welcome to Rapperswill! With 3 bedrooms, 2.5 baths and plenty of room to spread out, this home offers a great balance of comfort and convenience. Solid hardwood flooring runs throughout the main and upper levels, and large windows flood the home with natural light. The inviting living room, dining area and kitchen with pantry make it easy to gather, entertain or enjoy a quiet night in. Upstairs, the spacious bonus room offers extra space to relax, along with two bedrooms and a primary suite with a walk-in closet and private ensuite. Main-floor laundry, central A/C and a double attached garage make everyday life easier. Outside, the southwest-facing backyard is ready for sunny afternoons and summer evenings, with low-maintenance vinyl decking and fencing so you can spend less time on upkeep. The unfinished basement offers room for future plans, and with groceries, restaurants, gyms and everyday essentials nearby, it's easy to feel at home here. Some photos have been digitally staged.
For sale
C$565,000
17168 123rd St NW, Edmonton, AB T5X 0E9
3beds
2,023sqft
Single Family Residence
Built in 2012
4,333 Square Feet Lot
$-- Zestimate®
C$279/sqft
C$-- HOA
What's special
Solid hardwood flooringDining areaKitchen with pantrySpacious bonus roomMain-floor laundryDouble attached garageSouthwest-facing backyard
- 9 hours
- 2
- 0
Zillow last checked:
Listing updated:
Listed by:
Lindsay S Parsons,
Liv Real Estate
Source: RAE,MLS®#: E4516201
Facts & features
Interior
Bedrooms & bathrooms
- Bedrooms: 3
- Bathrooms: 3
- Full bathrooms: 2
- 1/2 bathrooms: 1
Primary bedroom
- Level: Upper
Heating
- Forced Air-1, Natural Gas
Cooling
- Air Conditioner, Air Conditioning-Central
Appliances
- Included: Dishwasher-Built-In, Dryer, Exhaust Fan, Gas Stove, Washer, Gas Water Heater
Features
- Flooring: Ceramic Tile, Hardwood
- Basement: Full, Partially Finished
- Fireplace features: Gas
Interior area
- Total structure area: 2,023
- Total interior livable area: 2,023 sqft
Video & virtual tour
Property
Parking
- Total spaces: 2
- Parking features: Double Garage Attached, Garage Control, Garage Opener
- Attached garage spaces: 2
Features
- Levels: 2 Storey,2
- Patio & porch: Deck
Lot
- Size: 4,333 Square Feet
- Features: Fully Fenced
Details
- Additional structures: Gazebo, Storage Shed
Construction
Type & style
- Home type: SingleFamily
- Property subtype: Single Family Residence
Materials
- Foundation: Concrete Perimeter
- Roof: Asphalt
Condition
- Year built: 2012
Community & HOA
Community
- Features: Deck, Gazebo, Hot Water Natural Gas
Location
- Region: Edmonton
Financial & listing details
- Price per square foot: C$279/sqft
- Date on market: 11/12/2026
- Ownership: Private
Price history
Price history is unavailable.
Public tax history
Tax history is unavailable.
Climate risks
Neighborhood: Castle Downs
Nearby schools
GreatSchools rating
No schools nearby
We couldn't find any schools near this home.

Similar homes
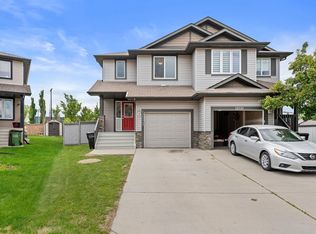
- C$535,0003 bd3 ba2k sqft12007 173rd Ave NW, Edmonton, AB T5X 0J6For Sale
 MLS ID #E4509655, Hanan Seifeddine, Royal Lepage Arteam Realty. RAE
- C$579,9005 bd4 ba1.9k sqft12035 168th Ave NW, Edmonton, AB T5X 0H8For Sale
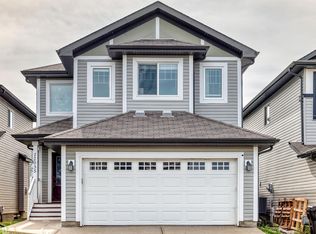 MLS ID #E4508621, Adnan H Shaben, Sable Realty. RAE
- C$580,0006 bd4 ba2.1k sqft11616 174th Ave NW, Edmonton, AB T5X 0A3For Sale
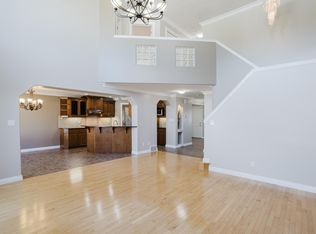 MLS ID #E4511155, Maya Naaman, Exp Realty. RAE
- C$509,9004 bd4 ba1.7k sqft11415 167a Ave NW, Edmonton, AB T5X 0A7For Sale
 MLS ID #E4515216, Tsehaye Kafel, Grand Realty. RAE
