BRAND NEW! GRAND MANOR LIKE Home by local builder LCM Construction, is located on a large corner lot in Hilldowns Spruce Grove! This timeless 2,972 Sq.ft luxury 2-storey home offers presence w/ curb appeal, toasted almond & urban bronze vinyl exterior, black window & door trim, black garage doors, stamped concrete & accent stone. The 3.5 car garage has epoxy flooring, electrical panel & high ceilings for a lift. The main floor w/9 ft ceilings, LVP flooring, flex/office room, mudroom w/built-in bench, 20 ft open-to-below ballroom living room w/ feature wall & 3 sided fireplace, kitchen w/ 9.5 long quartz island, barn style sink, spice kitchen w/sink & beverage cooler, walkthrough pantry, SS built-in appliances, black fixtures & hardware. Upstairs offers an open bonus room, laundry room w/quartz countertop & sink, 3 spacious beds, & private primary bed w/ 5-piece ensuite w/ heated floor, fireplace, 7' soaker tub, enclosed toilet, & large walkthrough closet. Bonus large covered deck & separate grilling deck.
For sale
C$999,000
33 Harley Way NW, Spruce Grove, AB T7X 0X4
4beds
2,971sqft
Single Family Residence
Built in 2026
-- sqft lot
$-- Zestimate®
C$336/sqft
C$-- HOA
What's special
Large corner lotCurb appealBlack garage doorsLvp flooringBarn style sinkWalkthrough pantryBlack fixtures and hardware
- 86 days |
- 14 |
- 0 |
Zillow last checked:
Listing updated:
Listed by:
Jeffrey Keasey,
Century 21 Masters
Source: RAE,MLS®#: E4482916
Facts & features
Interior
Bedrooms & bathrooms
- Bedrooms: 4
- Bathrooms: 3
- Full bathrooms: 2
- 1/2 bathrooms: 1
Primary bedroom
- Level: Main
Family room
- Level: Upper
- Area: 138.96
- Dimensions: 7.2 x 19.3
Heating
- Forced Air-1, Natural Gas, HRV System
Cooling
- Air Conditioning-Central
Appliances
- Included: Dishwasher-Built-In, Dryer, Microwave Hood Fan, Refrigerator, Electric Stove, Washer
Features
- Ceiling 10 ft.
- Flooring: Vinyl Plank
- Basement: Full, Unfinished
- Fireplace features: Electric
Interior area
- Total structure area: 2,971
- Total interior livable area: 2,971 sqft
Property
Parking
- Total spaces: 3
- Parking features: Heated Garage, Triple Garage Attached, Garage Control, Garage Opener
- Attached garage spaces: 3
Features
- Levels: 2 Storey,3
- Patio & porch: Deck
- Exterior features: Playground Nearby
- Pool features: Community, Public Swimming Pool
Lot
- Features: Corner Lot, Picnic Area, Playground Nearby, Near Public Transit, Schools, Shopping Nearby, Public Transportation
Construction
Type & style
- Home type: SingleFamily
- Property subtype: Single Family Residence
Materials
- Foundation: Concrete Perimeter
- Roof: Asphalt
Condition
- Year built: 2026
Community & HOA
Community
- Features: Ceiling 10 ft., Deck, Smart/Program. Thermostat, HRV System, Natural Gas BBQ Hookup
- Security: Carbon Monoxide Detectors, Smoke Detector(s), Detectors Smoke
Location
- Region: Spruce Grove
Financial & listing details
- Price per square foot: C$336/sqft
- Date on market: 4/17/2026
- Ownership: Private
Jeffrey Keasey
Jeffrey Keasey
By pressing Contact Agent, you agree that the real estate professional identified above may call/text you about your search, which may involve use of automated means and pre-recorded/artificial voices. You don't need to consent as a condition of buying any property, goods, or services. Message/data rates may apply. You also agree to our Terms of Use. Zillow does not endorse any real estate professionals. We may share information about your recent and future site activity with your agent to help them understand what you're looking for in a home.
Price history
Price history is unavailable.
Public tax history
Tax history is unavailable.
Climate risks
Neighborhood: T7X
Nearby schools
GreatSchools rating
No schools nearby
We couldn't find any schools near this home.
- C$999,0004 bd3 ba2.9k sqft33 Harley Way, Spruce Grove, AB T7X0X4New Construction

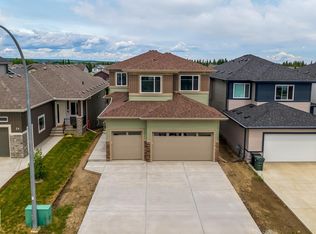
- C$789,0003 bd3 ba2.5k sqft28 Harley Way, Spruce Grove, AB T7X0X4For Sale
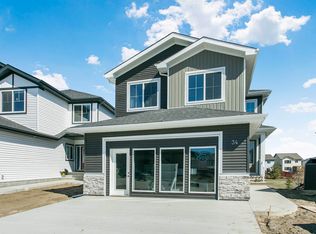
- C$819,9003 bd3 ba2.2k sqft34 Harley Way, Spruce Grove, AB T7X0X4For Sale
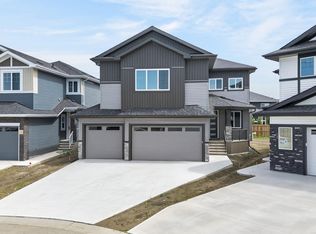
- C$839,9004 bd4 ba2.5k sqft15 Hillwood Ter, Spruce Grove, AB T7X0X4For Sale
- C$649,9003 bd3 ba2.2k sqft13 Hillwood Ter, Spruce Grove, AB T7X0X4For Sale
- C$855,9005 bd4 ba2.7k sqft11 Hillwood Ter, Spruce Grove, AB T7X0X4For Sale
- C$849,9005 bd4 ba2.6k sqft5 Hillwood Ter, Spruce Grove, AB T7X0X4For Sale
- C$529,9003 bd3 ba2k sqft20 Hazelwood Ln, Spruce Grove, AB T7X0R7For Sale
Similar homes
- C$999,0004 bd3 ba2.9k sqft33 Harley Way, Spruce Grove, AB T7X 0X4New ConstructionCentury 21 Canada
- C$839,9004 bd4 ba2.5k sqft15 Hillwood Ter, Spruce Grove, AB T7X 0X4For SaleMLS ID #E4495453, Sandy Kahlon, RE/MAX Excellence. RAE
- C$855,9005 bd4 ba2.7k sqft11 Hillwood Ter, Spruce Grove, AB T7X 0X4For Sale
 MLS ID #E4495481, Sandy Kahlon, RE/MAX Excellence. RAE
 - C$789,0003 bd3 ba2.5k sqft28 Harley Way, Spruce Grove, AB T7X 0X4For SaleMLS ID #E4494374, Jeffrey Keasey, Century 21 Masters. RAE
- C$721,5004 bd4 ba2.2k sqft35 Garneau Gate, Spruce Grove, AB T7X 0M6For SaleMLS ID #E4494955, Deanne E Miketon, 2% Realty Pro. RAE
- C$619,9004 bd3 ba2.3k sqft14 Tenuto Line, Spruce Grove, AB T7X 4E2For SaleMLS ID #E4497826, Vanessa N Landry, Exp Realty. RAE
- C$574,9994 bd3 ba2.1k sqft110 Meadowland Way, Spruce Grove, AB T7X 0S4For SaleMLS ID #E4495412, Erin Holowach, ComFree. RAE
- C$724,8003 bd3 ba2.3k sqft31 Prescott Close, Spruce Grove, AB T7X 0R3For SaleMLS ID #E4488369, Elise M Pallard, Blackmore Real Estate. RAE
- C$667,0003 bd3 ba2.5k sqft10 Prescott Blvd, Spruce Grove, AB T7X 0R5For SaleMLS ID #E4493084, Elise M Pallard, Blackmore Real Estate. RAE
- C$649,0004 bd3 ba2.4k sqft47 Meadowgrove Ln, Spruce Grove, AB T7X 0W2For SaleMLS ID #E4489684, Geetay Sandhu, RE/MAX Excellence. RAE
- C$729,9984 bd3 ba2.6k sqft21 Axelwood Cres, Spruce Grove, AB T7X 3C6For SaleMLS ID #E4485781, Mohit Dhunna, Exp Realty. RAE
- C$589,9004 bd3 ba2.3k sqft48 Meadowgrove Landing Cres, Spruce Grove, AB T7X 0W2For SaleMLS ID #E4495860, Kimberly M LeClair, REMAX River City. RAE
- C$669,1113 bd3 ba2.4k sqft194 Caledon Cres, Spruce Grove, AB T7X 0Y8For SaleMLS ID #E4494457, Jay Lewis, RE/MAX Excellence. RAE
- C$529,9003 bd3 ba2k sqft20 Hazelwood Ln, Spruce Grove, AB T7X 0R7For SaleMLS ID #E4490988, Sandy Kahlon, RE/MAX Excellence. RAE
- C$650,0004 bd3 ba2.4k sqft43 Norwyck Way, Spruce Grove, AB T7X 3G5For SaleMLS ID #E4474289, Tyson V Moroz, Royal LePage Noralta Real Estate. RAE
- C$634,8004 bd3 ba2.3k sqft72 Hemingway Cres, Spruce Grove, AB T7X 2L6For SaleMLS ID #E4495089, Jiya Bhalla, Exp Realty. RAE
- C$650,0004 bd3 ba2.3k sqft45 Norwyck Way, Spruce Grove, AB T7X 3G5For SaleMLS ID #E4474290, Tyson V Moroz, Royal LePage Noralta Real Estate. RAE
- C$600,0003 bd3 ba2.2k sqft10 Gable Cmn, Spruce Grove, AB T7X 2W2For SaleMLS ID #E4479399, John Rota, Exp Realty. RAE
- C$600,0003 bd3 ba2.2k sqft12 Gable Cmn, Spruce Grove, AB T7X 2W2For SaleMLS ID #E4485989, John Rota, Exp Realty. RAE
- C$600,0003 bd3 ba2.2k sqft115 Garneau Gate, Spruce Grove, AB T7X 2Y6For SaleMLS ID #E4492172, John Rota, Exp Realty. RAE
- Alberta
- Division No. 11
- Spruce Grove
- T7X 0X4
- 33 Harley Way NW
Nearby cities
Nearby neighborhoods
Nearby zip codes
Other Spruce Grove Topics
