An opportunity to buy and hold this home while you design your next property—or simply renovate and create your next chapter. Set on an impressive 80' × 130' lot in prestigious Laurier Heights, this classic two-storey sits in a community known for its mature trees, quiet streets, top-rated schools, and quick access to Edmonton’s river valley. This charming home features a rare indoor pool with two 3-piece bathrooms and a seamless attached patio area for year-round enjoyment. The main floor offers warm, inviting living spaces anchored by a stone-faced wood-burning fireplace. Upstairs are four spacious bedrooms, including a large primary suite with walk-in closet and 3-piece ensuite. The fully finished basement adds a second wood-burning fireplace, a generous recreation room, and an additional bedroom.
For sale
C$1,197,000
13504 81st Ave NW, Edmonton, AB T5R 3N5
5beds
3,677sqft
Single Family Residence
Built in 1968
10,399 Square Feet Lot
$-- Zestimate®
C$326/sqft
C$-- HOA
What's special
Rare indoor poolWarm inviting living spacesStone-faced wood-burning fireplaceFour spacious bedroomsFully finished basementSecond wood-burning fireplaceGenerous recreation room
- 59 days |
- 60 |
- 5 |
Zillow last checked:
Listing updated:
Listed by:
Ryan B Debler,
Sotheby's International Realty Canada,
Ron Dickson,
Sotheby's International Realty Canada
Source: RAE,MLS®#: E4489207
Facts & features
Interior
Bedrooms & bathrooms
- Bedrooms: 5
- Bathrooms: 5
- Full bathrooms: 4
- 1/2 bathrooms: 1
Primary bedroom
- Level: Upper
Family room
- Level: Lower
Heating
- Forced Air-2, Natural Gas
Appliances
- Included: Dishwasher-Built-In, Dryer, Refrigerator, Electric Stove, Washer
Features
- Flooring: Carpet, Ceramic Tile, Non-Ceramic Tile
- Windows: Skylight
- Basement: Full, Finished
- Fireplace features: Wood Burning
Interior area
- Total structure area: 3,677
- Total interior livable area: 3,677 sqft
Video & virtual tour
Property
Parking
- Total spaces: 2
- Parking features: Double Garage Attached
- Attached garage spaces: 2
Features
- Levels: 2 Storey,3
- Exterior features: Playground Nearby
- Pool features: Indoor, Pool-Indoor
- Fencing: Fenced
Lot
- Size: 10,399 Square Feet
- Features: Picnic Area, Playground Nearby, Schools, Shopping Nearby, See Remarks
Construction
Type & style
- Home type: SingleFamily
- Property subtype: Single Family Residence
Materials
- Foundation: Concrete Perimeter
- Roof: Asphalt
Condition
- Year built: 1968
Community & HOA
Community
- Features: Skylight, See Remarks
Location
- Region: Edmonton
Financial & listing details
- Price per square foot: C$326/sqft
- Date on market: 5/22/2026
- Ownership: Private
Ryan B Debler
Ryan B Debler
By pressing Contact Agent, you agree that the real estate professional identified above may call/text you about your search, which may involve use of automated means and pre-recorded/artificial voices. You don't need to consent as a condition of buying any property, goods, or services. Message/data rates may apply. You also agree to our Terms of Use. Zillow does not endorse any real estate professionals. We may share information about your recent and future site activity with your agent to help them understand what you're looking for in a home.
Price history
Price history is unavailable.
Public tax history
Tax history is unavailable.
Climate risks
Neighborhood: Laurier Heights
Nearby schools
GreatSchools rating
No schools nearby
We couldn't find any schools near this home.
- C$1,240,0004 bd3 ba2k sqft13320 79th Ave NW, Edmonton, AB T5R3G5For Sale
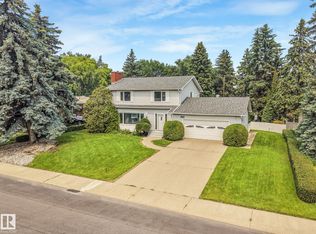
- C$1,050,0004 bd3 ba1.6k sqft13615 Buena Vista Rd NW, Edmonton, AB T5R5R5For Sale

- C$2,090,0005 bd5 ba3k sqft13804 85th Ave NW, Edmonton, AB T5R3Y7For Sale
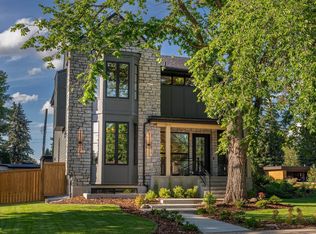
- C$2,700,0004 bd3 ba2.4k sqft8 Laurier Pl NW, Edmonton, AB T5R5P4For Sale
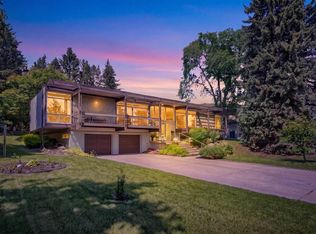
- C$1,199,0005 bd3 ba2k sqft14016 85th Ave NW, Edmonton, AB T5R3Y8For Sale
- C$1,450,0004 bd4 ba2.2k sqft44B Valleyview Cres NW, Edmonton, AB T5R5S5For Sale
- C$875,0005 bd2 ba1.7k sqft7816 142nd St NW, Edmonton, AB T5R0L8For Sale
- C$1,599,9005 bd5 ba2.8k sqft7814 142nd St NW, Edmonton, AB T5R0L8For Sale
Similar homes
- C$1,199,0005 bd3 ba2k sqft14016 85th Ave NW, Edmonton, AB T5R 3Y8For Sale
 MLS ID #E4493563, Bill Reid, Homes & Gardens Real Estate Limited. RAE
 - C$1,240,0004 bd3 ba2k sqft13320 79th Ave NW, Edmonton, AB T5R 3G5For SaleMLS ID #E4496622, Ian C West, MaxWell Progressive. RAE
- C$1,088,0006 bd4 ba2.9k sqft104 Quesnell Cres NW, Edmonton, AB T5R 5N9For Sale
 MLS ID #E4492780, Murray A Glick, RE/MAX Excellence. RAE
 - C$1,200,0004 bd5 ba2.5k sqft143B Laurier Dr NW, Edmonton, AB T5R 5P6For Sale
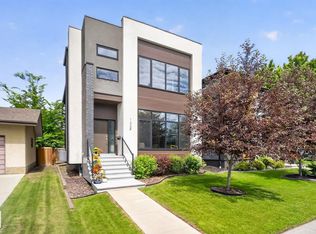 MLS ID #E4497626, Brett Loree, Century 21 Masters. RAE
 - C$1,250,0005 bd4 ba3.2k sqft55 Quesnell Rd NW, Edmonton, AB T5R 5N1For SaleMLS ID #E4496966, Erin Holowach, ComFree. RAE
- C$1,149,9006 bd4 ba3.6k sqft303 Westridge Rd NW, Edmonton, AB T5T 1C4For SaleMLS ID #E4489945, Mark Wang, Homecare Realty Ltd. RAE
- C$1,135,0004 bd4 ba2.1k sqft11635 72nd Ave NW, Edmonton, AB T6G 0B9For SaleMLS ID #E4488715, Patti Proctor, Real Broker. RAE
- C$1,299,0004 bd4 ba2k sqft14508 78th Ave NW, Edmonton, AB T5R 3C5For SaleMLS ID #E4495876, Bill Reid, Homes & Gardens Real Estate Limited. RAE
- C$1,299,9006 bd3 ba1.9k sqft16 Quesnell Rd NW, Edmonton, AB T5R 5N2For SaleMLS ID #E4497937, Jaclyn N Horne, MaxWell Progressive. RAE
- C$999,9004 bd5 ba1.9k sqft14320 98th Ave NW, Edmonton, AB T5N 0G7For SaleMLS ID #E4499373, Cathy Cookson, RE/MAX Excellence. RAE
- C$925,0006 bd4 ba2.1k sqft14335 47th Ave NW, Edmonton, AB T6H 0B9For SaleMLS ID #E4499183, Ricky D Hill, RE/MAX Elite. RAE
- C$1,249,2006 bd3 ba2k sqft11833 102nd Ave NW, Edmonton, AB T5K 0R6For SaleMLS ID #E4499564, Ben Yovel, Exp Realty. RAE
- C$1,349,0005 bd5 ba2.5k sqft12631 52nd Ave NW, Edmonton, AB T6H 0P6For SaleMLS ID #E4498078, Karen G Stanko, RE/MAX Real Estate. RAE
- C$1,150,0008 bd5 ba2.8k sqft9512 154th St NW, Edmonton, AB T5P 2E9For SaleMLS ID #E4486590, Bernie A Krec, Royal Lepage Arteam Realty. RAE
- C$850,0005 bd4 ba2.4k sqft9729 159th St NW, Edmonton, AB T5P 2Z4For SaleMLS ID #E4499827, Sherri L Herman, NOW Real Estate Group. RAE
- C$1,075,0004 bd4 ba2.3k sqft206 Wolf Willow Cres NW, Edmonton, AB T5T 1T2For SaleMLS ID #E4487088, Marc S Wener, RE/MAX Excellence. RAE
- C$1,599,9005 bd5 ba2.8k sqft7814 142nd St NW, Edmonton, AB T5R 0L8For SaleMLS ID #E4497326, Cory V Clendenning, Royal LePage Noralta Real Estate. RAE
- C$949,9994 bd3 ba2k sqft13112 63rd Ave NW, Edmonton, AB T6H 1S2For SaleMLS ID #E4492707, Yong Sheng Wang, Evertrust Realty. RAE
- C$900,0004 bd4 ba1.9k sqft14379 92a Ave NW, Edmonton, AB T5R 5E3For SaleMLS ID #E4499618, Rossella Trulli, Rimrock Real Estate. RAE
- C$1,225,0005 bd4 ba2.4k sqft14711 88th Ave NW, Edmonton, AB T5R 4J9For SaleMLS ID #E4494887, Kim Murrell-Hebert, Century 21 Masters. RAE
