Breathtaking Penthouse – Fully Redesigned –Impeccable attention to detail – Luxury, design & location converge in this spectacular 3039 sq ft, 3 bdrm, 4 bath residence overlooking Edmonton’s stunning River Valley. With no expense spared, this one-of-a-kind residence showcases premium finishes, new mechanical systems, sound proofing and the latest in modern design innovation. Your private elevator opens to a floor plan bathed in natural light, offering floor-to-ceiling views of the river valley, golf course, city skyline, and beyond. The chef-inspired kitchen is a showstopper w/quartz countertops, massive centre Island, custom cabinetry & high-end integrated appliances. Each room flows seamlessly onto a private wrap-around terrace –ideal for entertaining or quiet reflection.The primary suite & second bedroom (each with city views) have ensuites w/custom WI closets. Every inch of this home has been thoughtfully curated with premium materials, timeless elegance, and smart functionality + 3 Parking Stalls.
For sale
C$1,675,000
10045 118th St NW #1601, Edmonton, AB T5K 2K2
3beds
3,039sqft
Apartment, Apartment High Rise
Built in 1977
-- sqft lot
$-- Zestimate®
C$551/sqft
C$-- HOA
What's special
- 66 days |
- 61 |
- 5 |
Zillow last checked:
Listing updated:
Listed by:
Patricia J Liviniuk,
RE/MAX Real Estate,
Jen R Liviniuk,
RE/MAX Real Estate
Source: RAE,MLS®#: E4488279
Facts & features
Interior
Bedrooms & bathrooms
- Bedrooms: 3
- Bathrooms: 4
- Full bathrooms: 3
- 1/2 bathrooms: 1
Primary bedroom
- Level: Main
Heating
- Hot Water, Natural Gas
Cooling
- Air Conditioner, Air Conditioning-Central
Appliances
- Included: Exhaust Fan, Oven-Built-In, Microwave, Refrigerator, Wine Cooler, Second Dishwasher, Induction Cooktop
Features
- No Smoking Home, Storage
- Flooring: Ceramic Tile
- Windows: Window Coverings
- Basement: None, No Basement
- Fireplace features: Electric
Interior area
- Total structure area: 3,039
- Total interior livable area: 3,039 sqft
Video & virtual tour
Property
Parking
- Total spaces: 3
- Parking features: Heated Garage, Parkade, Underground
Features
- Levels: Single Level Apartment,1
- Patio & porch: Patio
- Exterior features: Landscaped
- Has view: Yes
- View description: River Valley View, River, City, River View, View City
- Has water view: Yes
- Water view: River Valley View,River View
Lot
- Features: Near Golf Course, Landscaped, Park/Reserve, Near Public Transit, Shopping Nearby, See Remarks, Golf Nearby, Public Transportation
Details
- Other equipment: TV Wall Mount
Construction
Type & style
- Home type: Apartment
- Property subtype: Apartment, Apartment High Rise
- Attached to another structure: Yes
Materials
- Foundation: Concrete Perimeter
Condition
- Year built: 1977
Community & HOA
Community
- Features: No Smoking Home, Patio, Storage-In-Suite, See Remarks
- Security: Secured Garage/Parking, Security Door, Secured Parking
HOA
- Has HOA: Yes
- Services included: Amenities w/Condo, Caretaker, Electricity, Heat, Insur. for Common Areas, Janitorial Common Areas, Landscape/Snow Removal, Parking, Reserve Fund Contribution, Utilities Common Areas, Water/Sewer, Self Managed
Location
- Region: Edmonton
Financial & listing details
- Price per square foot: C$551/sqft
- Date on market: 5/16/2026
- Ownership: Private
Patricia J Liviniuk
Patricia J Liviniuk
By pressing Contact Agent, you agree that the real estate professional identified above may call/text you about your search, which may involve use of automated means and pre-recorded/artificial voices. You don't need to consent as a condition of buying any property, goods, or services. Message/data rates may apply. You also agree to our Terms of Use. Zillow does not endorse any real estate professionals. We may share information about your recent and future site activity with your agent to help them understand what you're looking for in a home.
Price history
Price history is unavailable.
Public tax history
Tax history is unavailable.
Climate risks
Neighborhood: Oliver
Nearby schools
GreatSchools rating
No schools nearby
We couldn't find any schools near this home.
- C$229,9002 bd2 ba1.1k sqft10045 118th St NW #407, Edmonton, AB T5K2K2For Sale

- C$450,0002 bd3 ba1.6k sqft10045 118th St NW #806, Edmonton, AB T5K2K2For Sale

- C$--2 bd2 ba849 sqft10055 118th St NW #1006, Edmonton, AB T5K0C1Off Market
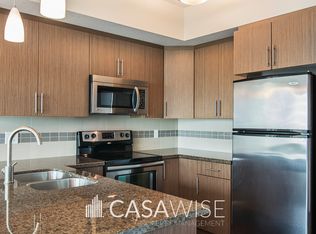
- C$279,9802 bd2 ba799 sqft10055 118th St NW #707, Edmonton, AB T5K0C1For Sale
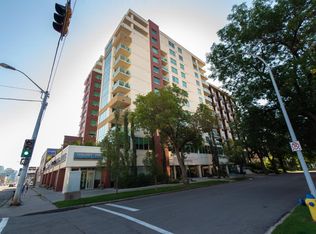
- C$219,8001 bd1 ba576 sqft10055 118th St NW #702, Edmonton, AB T5K0C1For Sale
- C$249,8002 bd1 ba688 sqft10055 118th St NW #805, Edmonton, AB T5K0C1For Sale
- C$--2 bd2 ba1.1k sqft10046 117th St NW #1102, Edmonton, AB T5K1X2Off Market
- C$--2 bd2 ba1.1k sqft10046 117th St NW #402, Edmonton, AB T5K1X2Off Market
Similar homes
- C$1,249,2006 bd3 ba2k sqft11833 102nd Ave NW, Edmonton, AB T5K 0R6For Sale
 MLS ID #E4499564, Ben Yovel, Exp Realty. RAE
 - C$1,699,0002 bd2 ba1.9k sqftWest Block Glenora, Edmonton, AB T5N 0P8For Sale
 MLS ID #E4488168, Sally Munro, Century 21 Masters. RAE
 - C$1,795,0004 bd6 ba2.9k sqft14643 92a Ave NW, Edmonton, AB T5R 5E5For Sale
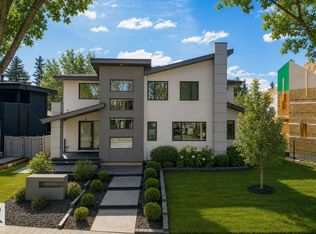 MLS ID #E4497839, Clara Olafson, REMAX River City. RAE
 - C$1,199,0003 bd3 ba2.4k sqftParliament The, Edmonton, AB T5K 1H6For Sale
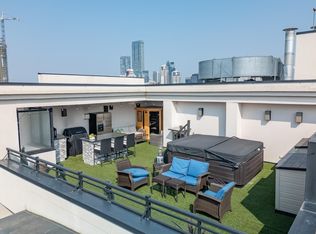 MLS ID #E4479181, Adrian Michelutti, Exp Realty. RAE
 - C$1,490,0006 bd4 ba2.2k sqft7548 110th Ave NW, Edmonton, AB T5B 0A4For SaleMLS ID #E4499666, Jeff Tidswell, Royal LePage Noralta Real Estate. RAE
- C$1,599,9005 bd4 ba2.8k sqft11247 71st Ave NW, Edmonton, AB T6G 0A5For SaleMLS ID #E4497047, Wendy Hamel, REMAX River City. RAE
- C$1,750,0004 bd4 ba3.1k sqft14624 93rd Ave NW, Edmonton, AB T5R 5G6For SaleMLS ID #E4495140, Sheena Boychuk, MaxWell Challenge Realty. RAE
- C$1,699,0005 bd6 ba3.8k sqft138 Twin Brooks Cv NW, Edmonton, AB T6J 6Y2For SaleMLS ID #E4493164, Nicole A Etcheverry, Blackmore Real Estate. RAE
- C$1,170,0003 bd3 ba2.3k sqftParliament The, Edmonton, AB T5K 1H6For SaleMLS ID #E4402611, Ryan B Debler, Sotheby's International Realty Canada. RAE
- C$1,450,0004 bd5 ba2.5k sqft11743 83rd Ave NW, Edmonton, AB T6G 0V2For SaleMLS ID #E4492120, Nathan R Mol, Liv Real Estate. RAE
- C$1,849,0005 bd5 ba3.4k sqft14132 97th Ave NW, Edmonton, AB T5N 0C9For SaleMLS ID #E4483191, Adrian Michelutti, Exp Realty. RAE
- C$1,195,0002 bd2 ba2.3k sqftRiverwind, Edmonton, AB T6E 6H1For SaleMLS ID #E4491822, Brent Anderson, Century 21 Masters. RAE
- C$1,968,8005 bd5 ba3.3k sqft439 Rooney Cres NW, Edmonton, AB T6R 1C5For SaleMLS ID #E4499252, Alan H Gee, RE/MAX Excellence. RAE
- C$1,599,9996 bd6 ba4k sqft3332 Cameron Heights Lndg NW, Edmonton, AB T6M 0M7For SaleMLS ID #E4499568, Shafin Devji, MaxWell Polaris. RAE
- C$1,450,0004 bd4 ba2.2k sqft44B Valleyview Cres NW, Edmonton, AB T5R 5S5For SaleMLS ID #E4495618, Franco Maione, Real Broker. RAE
- C$1,995,0005 bd5 ba2.1k sqft13850 Ravine Dr NW, Edmonton, AB T5N 3M1For SaleMLS ID #E4490581, Ryan B Debler, Sotheby's International Realty Canada. RAE
- C$998,0002 bd2 ba1.9k sqftProperties On High Street, Edmonton, AB T5N 4B6For SaleMLS ID #E4492849, Richard B Angus, Logic Realty. RAE
- C$1,525,0005 bd4 ba2.1k sqft9235 148th St NW, Edmonton, AB T5R 1A4For SaleMLS ID #E4487729, Lisa Leung, Royal LePage Noralta Real Estate. RAE
- C$1,698,8005 bd6 ba3.8k sqft5121 Woolsey Link NW, Edmonton, AB T6W 2C1For SaleMLS ID #E4499259, Alan H Gee, RE/MAX Excellence. RAE
- C$1,699,9005 bd4 ba4k sqft54522 Range Rd #255, Sturgeon County, AB T8T 0V1For SaleMLS ID #E4484679, Matthew D Barry, Exp Realty. RAE
