Welcome to Bonnie Doon! This unique home offers just under 1,600 sq ft plus a finished basement, with an incredible amount of space and flexibility featuring 6 bedrooms, 3 full bathrooms and 3 kitchens. The renovated main floor showcases an updated kitchen with modern finishes and lighting, two spacious bedrooms and a beautifully updated 4-piece bath. Upstairs you'll find another updated kitchen, three additional bedrooms and a 3-piece bath. The finished basement adds even more living space with an updated kitchen, living room, bedroom, 4-piece bath and massive laundry room with two washers and two dryers. Outside, enjoy a huge backyard with plenty of room to relax or entertain, mature trees, a storage shed and two gravel parking spaces. Located on a beautiful tree-lined street in the heart of Bonnie Doon, just minutes from the river valley, parks, local coffee shops, Whyte Ave, Downtown and the U of A's Campus Saint-Jean. Some photos have been virtually emptied.
For sale
C$575,000
9309 95th St NW, Edmonton, AB T6C 3X1
6beds
1,593sqft
Single Family Residence
Built in 1952
4,371 Square Feet Lot
$-- Zestimate®
C$361/sqft
C$-- HOA
What's special
Finished basementRenovated main floorTwo spacious bedroomsMature treesStorage shedTwo gravel parking spacesBeautiful tree-lined street
- 11 days
- 33
- 4
Zillow last checked:
Listing updated:
Listed by:
Brice J Laidler,
Black Sheep Realty
Source: RAE,MLS®#: E4511020
Facts & features
Interior
Bedrooms & bathrooms
- Bedrooms: 6
- Bathrooms: 3
- Full bathrooms: 3
Primary bedroom
- Level: Main
Heating
- Forced Air-1, Natural Gas
Appliances
- Included: Dishwasher-Built-In, Refrigerator, Electric Stove, Second Dryer, Second Refrigerator, Second Stove, Second Washer, Second Dishwasher
Features
- Flooring: Ceramic Tile, Hardwood, Vinyl Plank
- Windows: Vinyl Windows
- Basement: Full, Finished
Interior area
- Total structure area: 1,593
- Total interior livable area: 1,593 sqft
Property
Parking
- Parking features: 2 Outdoor Stalls
Features
- Levels: 1 and Half Storey,3
- Stories: 1
- Exterior features: Landscaped, Playground Nearby
- Fencing: Fenced
Lot
- Size: 4,371 Square Feet
- Features: Landscaped, Park/Reserve, Playground Nearby, Near Public Transit, Public Transportation
Details
- Additional structures: Storage Shed
Construction
Type & style
- Home type: SingleFamily
- Property subtype: Single Family Residence
Materials
- Foundation: Concrete Perimeter
- Roof: Asphalt
Condition
- Year built: 1952
Community & HOA
Location
- Region: Edmonton
Financial & listing details
- Price per square foot: C$361/sqft
- Date on market: 9/30/2026
- Ownership: Private
Price history
Price history is unavailable.
Public tax history
Tax history is unavailable.
Climate risks
Neighborhood: Bonnie Doon
Nearby schools
GreatSchools rating
No schools nearby
We couldn't find any schools near this home.
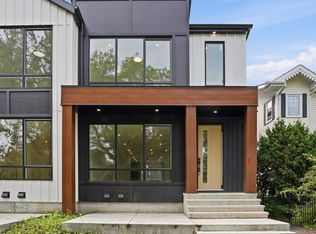
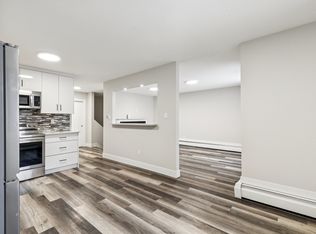


Similar homes
- C$585,0006 bd3 ba1.2k sqft7501 95th Ave NW, Edmonton, AB T6C 1X4For Sale
 MLS ID #E4510646, Matthew A Bennett, Royal LePage Noralta Real Estate. RAE
 - C$524,9004 bd2 ba1.2k sqft9240 85th St NW, Edmonton, AB T6C 3C7For Sale
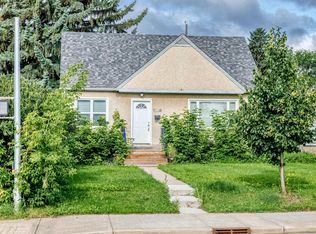 MLS ID #E4502598, Chun Yuan, Initia Property Management. RAE
 - C$519,9004 bd3 ba1.3k sqft7204 92b Ave NW, Edmonton, AB T6B 0W2For Sale
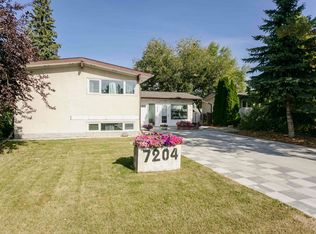 MLS ID #E4510847, Walter D Diduck, RE/MAX Real Estate. RAE
 - C$513,0004 bd2 ba876 sqft8907 83rd Ave NW, Edmonton, AB T6C 1B4For Sale
 MLS ID #E4511125, Bhavya Soni, One Percent Realty. RAE
