Spectacular river valley and downtown panoramic views set the tone for this beautifully updated 2279 sqft, 3-bed, 2-bath condo on iconic Saskatchewan Drive. Flooded with natural light from north, west, and south exposures, the expansive layout offers exceptional space for everyday living and entertaining. The chef-inspired kitchen features two-tone cabinetry, quartz countertops, s/s appliances, a large island, sunny south-facing breakfast nook, and access to the enclosed balcony. The spacious primary suite includes a walk-through closet and beautifully finished ensuite with double sinks, granite countertops, and a large walk-in shower. Two additional bedrooms and a 3-piece bath complete the home. Enjoy 2 new A/C units, 2 underground parking stalls, and exceptional building amenities including an indoor pool, jacuzzi, sauna, fitness room, games room, and party room. River valley trails are at your doorstep, with Whyte Ave, the U of A, downtown, cafés, shopping all close by. Pool virtually enhanced.
For sale
C$624,000
9929 Saskatchewan Dr NW #303, Edmonton, AB T6E 5J9
3beds
2,303sqft
Apartment, Apartment High Rise
Built in 1979
-- sqft lot
$-- Zestimate®
C$271/sqft
C$-- HOA
What's special
Expansive layoutChef-inspired kitchenTwo-tone cabinetryQuartz countertopsLarge islandSunny south-facing breakfast nookSpacious primary suite
- 7 days |
- 12 |
- 0 |
Zillow last checked:
Listing updated:
Listed by:
Syl R Sanscartier,
RE/MAX Excellence,
Paul M Blais,
RE/MAX Excellence
Source: RAE,MLS®#: E4504732
Facts & features
Interior
Bedrooms & bathrooms
- Bedrooms: 3
- Bathrooms: 2
- Full bathrooms: 2
Primary bedroom
- Level: Main
Heating
- Hot Water, Natural Gas
Cooling
- Air Conditioning-Central
Appliances
- Included: Dishwasher-Built-In, Dryer, Garburator, Microwave Hood Fan, Refrigerator, Electric Stove, Washer, Wine Cooler, See Remarks
Features
- Flooring: Ceramic Tile, Vinyl Plank
- Windows: Window Coverings
- Basement: None, No Basement
Interior area
- Total structure area: 2,303
- Total interior livable area: 2,303 sqft
Video & virtual tour
Property
Parking
- Parking features: Heated Garage, Parkade, Underground
Features
- Levels: Single Level Apartment,1
Lot
- Size: 414 Square Feet
- Features: See Remarks
Construction
Type & style
- Home type: Apartment
- Property subtype: Apartment, Apartment High Rise
- Attached to another structure: Yes
Materials
- Foundation: Concrete Perimeter
Condition
- Year built: 1979
Community & HOA
Community
- Features: See Remarks
HOA
- Has HOA: Yes
- Services included: Amenities w/Condo, Caretaker, Electricity, Exterior Maintenance, Heat, Insur. for Common Areas, Internet Services, Janitorial Common Areas, Landscape/Snow Removal, Parking, Professional Management, Reserve Fund Contribution, TV Service, Utilities Common Areas, Water/Sewer
Location
- Region: Edmonton
Financial & listing details
- Price per square foot: C$271/sqft
- Date on market: 8/20/2026
- Ownership: Private
Price history
Price history is unavailable.
Public tax history
Tax history is unavailable.
Climate risks
Neighborhood: Strathcona
Nearby schools
GreatSchools rating
No schools nearby
We couldn't find any schools near this home.
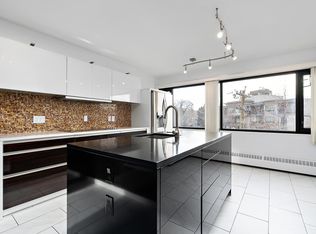
- C$479,9003 bd2 ba2.2k sqft9929 Saskatchewan Dr NW #203, Edmonton, AB T6E5J9For Sale
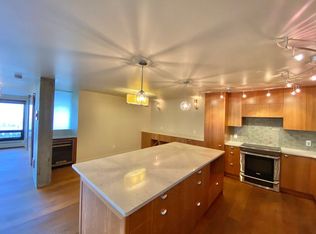
- C$--2 bd2 ba1.5k sqft9929 Saskatchewan Dr NW, Edmonton, AB T6E5J9Off Market
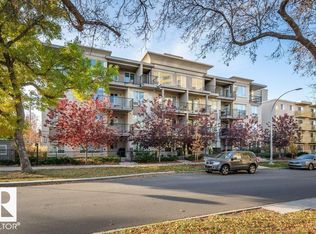
- C$249,9991 bd1 ba689 sqft9907 91st Ave NW #408, Edmonton, AB T6E2T7For Sale
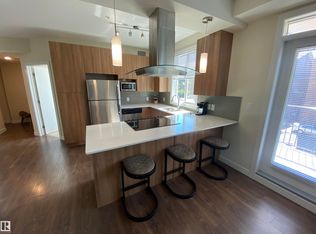
- C$249,0002 bd2 ba796 sqft9907 91st Ave NW #308, Edmonton, AB T6E2T7For Sale
- C$238,0001 bd1 ba563 sqft9907 91st Ave NW #207, Edmonton, AB T6E2T7For Sale
- C$264,9002 bd2 ba790 sqft9907 91st Ave NW #208, Edmonton, AB T6E2T7For Sale
- C$--2 bd2 ba1.1k sqft9947 Saskatchewan Dr NW #2-BEDROOM, Edmonton, AB T6E4R3Off Market
- C$--1 bd1 ba750 sqft9947 Saskatchewan Dr NW #1-BEDROOM, Edmonton, AB T6E4R3Off Market
Similar homes
- C$479,9003 bd2 ba2.2k sqft9929 Saskatchewan Dr, Edmonton, AB T6E 5J9For SaleMLS ID #E4494422, Tyler J Ellis, Real Broker. RAE
- C$599,9002 bd2 ba1.5k sqftAlta Vista North, Edmonton, AB T5K 0A2For Sale
 MLS ID #E4505365, Jennifer A Osmond, RE/MAX Excellence. RAE
 - C$359,0003 bd2 ba1.4k sqftCanyon Ridge, Edmonton, AB T6E 6K3For Sale
 MLS ID #E4505599, Julian P Szklarz, Coldwell Banker Mountain Central. RAE
 - C$675,0003 bd2 ba2.3k sqftChurchill Exchange, Edmonton, AB T5J 5B6For Sale
 MLS ID #E4502650, Sharon M Josey, REMAX River City. RAE
 - C$639,0004 bd3 ba1.8k sqft10026 87th Ave NW, Edmonton, AB T6E 2N9For SaleMLS ID #E4500879, Mark A Friesen, Coldwell Banker Mountain Central. RAE
- C$775,0003 bd3 ba1.9k sqft9324 93rd St NW, Edmonton, AB T6C 3T8For SaleMLS ID #E4505854, Syl R Sanscartier, RE/MAX Excellence. RAE
- C$620,0002 bd3 ba1.6k sqft10918 81st Ave NW, Edmonton, AB T6G 0S2For SaleMLS ID #E4505440, Shelley M Littlefair, Homes & Gardens Real Estate Limited. RAE
- C$569,9003 bd3 ba1.2k sqft8523 84th Ave NW, Edmonton, AB T6C 1C8For SaleMLS ID #E4505872, Syl R Sanscartier, RE/MAX Excellence. RAE
- C$575,0002 bd1 ba1.4k sqft9662 85th Ave NW, Edmonton, AB T6C 1H4For SaleMLS ID #E4505390, Cheryl L Kurek, NOW Real Estate Group. RAE
- C$699,8004 bd3 ba2.2k sqft10714 75th Ave NW, Edmonton, AB T6E 1J9For SaleMLS ID #E4505545, Teresa Koziel, Homes & Gardens Real Estate Limited. RAE
- C$629,9952 bd2 ba1.7k sqftPhillips Lofts, Edmonton, AB T5J 1A5For SaleMLS ID #E4498756, Tatum Fitton, ComFree. RAE
- C$459,0003 bd4 ba1.4k sqft9220 92nd St NW, Edmonton, AB T6C 3R5For SaleMLS ID #E4505487, Alan F Macdonald, MaxWell Challenge Realty. RAE
- C$599,9003 bd3 ba1.9k sqftWiltshire, Edmonton, AB T6E 4P9For SaleMLS ID #E4497636, Dana M Bradley, Royal Lepage Arteam Realty. RAE
- C$649,8003 bd3 ba1.8k sqft10113 88th St NW, Edmonton, AB T5H 1N9For SaleMLS ID #E4496236, Danny Bonko, Sutton Premiere Real Estate. RAE
- C$550,0003 bd3 ba2.6k sqft10014 97th Ave NW, Edmonton, AB T5K 0B1For SaleMLS ID #E4499243, Tameka D Ross, Liv Real Estate. RAE
- C$575,0003 bd4 ba1.4k sqft9023 95th St NW, Edmonton, AB T6C 3W7For SaleMLS ID #E4494950, Catherine Ta, Real Broker. RAE
- C$624,9004 bd3 ba1.4k sqft8630 108a St NW, Edmonton, AB T6E 4M8For SaleMLS ID #E4496772, Trevor P Matheson, Blackmore Real Estate. RAE
- C$599,9004 bd4 ba1.4k sqft9830 73rd Ave NW, Edmonton, AB T6E 1B6For SaleMLS ID #E4504319, Sara J Kalke, RE/MAX Real Estate. RAE
- C$599,8002 bd2 ba1.3k sqftLe Marchand Tower, Edmonton, AB T5K 2K7For SaleMLS ID #E4498385, Rick Lough, RE/MAX Excellence. RAE
- C$699,0004 bd5 ba2k sqftNo Name, Edmonton, AB T6C 4B9For SaleMLS ID #E4504713, Deep Nirwan, LPT Realty. RAE
