Beautifully updated two-storey in the heart of Bonnie Doon offering over 3,000 sq ft of finished living space with generous space, quality craftsmanship and major upgrades throughout. The bright open main floor features vaulted ceilings, a spacious living room with wood fireplace & custom built-ins plus a NEW modern kitchen with quartz countertops and stainless steel appliances. The dining area opens directly to an incredible outdoor patio, while a den/office, laundry room and half bath complete the main level. Upstairs are 3 bedrooms, including a spacious primary with ensuite featuring a new glass shower. A full 4 pc bath completes this level. The finished basement adds a large rec room with wet bar, workshop and storage. Outside, enjoy a beautifully landscaped backyard with mature trees, deck and double attached garage. Additional upgrades include A/C, roof (2016), flooring, furnace and front porch (2023). On a quiet tree-lined street in desirable Bonnie Doon steps to great schools, parks, cafes & more.
For sale
C$775,000
9324 93rd St NW, Edmonton, AB T6C 3T8
3beds
1,919sqft
Single Family Residence
Built in 1987
4,376 Square Feet Lot
$-- Zestimate®
C$404/sqft
C$-- HOA
What's special
Bright open main floorVaulted ceilingsLaundry roomDouble attached garageQuiet tree-lined street
- 7 hours |
- 19 |
- 3 |
Zillow last checked:
Listing updated:
Listed by:
Syl R Sanscartier,
RE/MAX Excellence,
Paul M Blais,
RE/MAX Excellence
Source: RAE,MLS®#: E4505854
Facts & features
Interior
Bedrooms & bathrooms
- Bedrooms: 3
- Bathrooms: 3
- Full bathrooms: 2
- 1/2 bathrooms: 1
Primary bedroom
- Level: Upper
Heating
- Forced Air-1, Natural Gas
Cooling
- Air Conditioning-Central
Appliances
- Included: Dryer, Microwave, Refrigerator, Electric Stove, Washer, See Remarks, Second Dishwasher
Features
- Flooring: Carpet, Ceramic Tile, Hardwood
- Windows: Window Coverings
- Basement: Full, Finished
Interior area
- Total structure area: 1,919
- Total interior livable area: 1,919 sqft
Video & virtual tour
Property
Parking
- Total spaces: 2
- Parking features: Double Garage Attached, Garage Control, Garage Opener
- Attached garage spaces: 2
Features
- Levels: 2 Storey,3
Lot
- Size: 4,376 Square Feet
- Features: See Remarks
Details
- Additional structures: Storage Shed
Construction
Type & style
- Home type: SingleFamily
- Property subtype: Single Family Residence
Materials
- Foundation: Concrete Perimeter
- Roof: Asphalt
Condition
- Year built: 1987
Community & HOA
Community
- Features: See Remarks
Location
- Region: Edmonton
Financial & listing details
- Price per square foot: C$404/sqft
- Date on market: 8/27/2026
- Ownership: Private
Price history
Price history is unavailable.
Public tax history
Tax history is unavailable.
Climate risks
Neighborhood: Bonnie Doon
Nearby schools
GreatSchools rating
No schools nearby
We couldn't find any schools near this home.
- C$--3 bd3 ba-- sqft9355 94th St NW, Edmonton, AB T6C3V6Off Market

- C$--3 bd2 ba-- sqft9358 94th St NW, Edmonton, AB T6C3V7Off Market
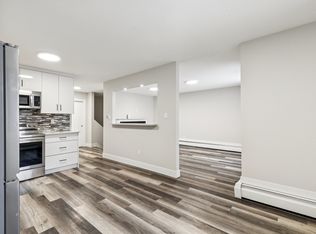
- C$699,0004 bd5 ba2k sqft9329 Connors Rd NW, Edmonton, AB T6C4B9For Sale

- C$399,9004 bd2 ba843 sqft9307 92nd St NW, Edmonton, AB T6C3R7For Sale
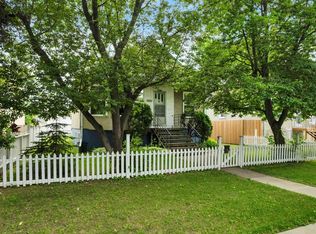
- C$367,9004 bd2 ba735 sqft9359 92nd St NW, Edmonton, AB T6C3R8For Sale
- C$--1 bd1 ba832 sqft9116 94th Ave NW, Edmonton, AB T6C3S1Off Market
- C$1,049,9007 bd5 ba1.8k sqft9226 94th St NW, Edmonton, AB T6C3V5For Sale
- C$1,049,9007 bd5 ba1.8k sqft9224 94th St NW, Edmonton, AB T6C3V5For Sale
Similar homes
- C$760,0004 bd3 ba2.3k sqft8860 93rd St NW, Edmonton, AB T6C 3T1For Sale
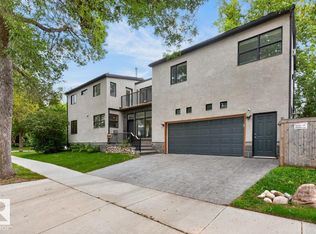 MLS ID #E4504941, Marc S Blais, RE/MAX Excellence. RAE
 - C$836,0003 bd4 ba2.2k sqft9730 95th St NW, Edmonton, AB T6C 3X7For Sale
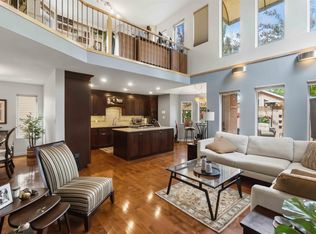 MLS ID #E4493455, David E Raborn, NOW Real Estate Group. RAE
 - C$649,0004 bd3 ba1.2k sqft7308 100th Ave NW, Edmonton, AB T6A 0G5For Sale
 MLS ID #E4505748, Tom Sharp, Logic Realty. RAE
 - C$788,0004 bd4 ba2.6k sqft9607 101st St NW, Edmonton, AB T5K 0W7For Sale
 MLS ID #E4500726, Greg G McDannold, RE/MAX Excellence. RAE
 - C$459,0003 bd4 ba1.4k sqft9220 92nd St NW, Edmonton, AB T6C 3R5For SaleMLS ID #E4505487, Alan F Macdonald, MaxWell Challenge Realty. RAE
- C$569,9003 bd3 ba1.2k sqft8523 84th Ave NW, Edmonton, AB T6C 1C8For SaleMLS ID #E4505872, Syl R Sanscartier, RE/MAX Excellence. RAE
- C$800,0004 bd4 ba2k sqft8935 84th Ave NW, Edmonton, AB T6C 1E3For SaleMLS ID #E4498682, Susan E Horon, Royal LePage Noralta Real Estate. RAE
- C$818,0004 bd2 ba2.4k sqft10057 91st Ave NW, Edmonton, AB T6E 2T9For SaleMLS ID #E4499047, Sandra C Bird, Homes & Gardens Real Estate Limited. RAE
- C$575,0002 bd1 ba1.4k sqft9662 85th Ave NW, Edmonton, AB T6C 1H4For SaleMLS ID #E4505390, Cheryl L Kurek, NOW Real Estate Group. RAE
- C$649,8003 bd3 ba1.8k sqft10113 88th St NW, Edmonton, AB T5H 1N9For SaleMLS ID #E4496236, Danny Bonko, Sutton Premiere Real Estate. RAE
- C$699,0004 bd5 ba2k sqftNo Name, Edmonton, AB T6C 4B9For SaleMLS ID #E4504713, Deep Nirwan, LPT Realty. RAE
- C$819,9004 bd4 ba1.6k sqft9342 74th Ave NW, Edmonton, AB T6E 1E2For SaleMLS ID #E4502313, Bhavya Soni, One Percent Realty. RAE
- C$389,9003 bd2 ba1.1k sqft9026 92nd St NW, Edmonton, AB T6C 3R2For SaleMLS ID #E4505050, Colin L Neufeld, Exp Realty. RAE
- C$479,0006 bd3 ba1.1k sqft8723 81st Ave NW, Edmonton, AB T6C 0W5For SaleMLS ID #E4505261, Eric Wang, Homes & Gardens Real Estate Limited. RAE
- C$424,5003 bd2 ba1k sqft8730 84th Ave NW, Edmonton, AB T6C 1E2For SaleMLS ID #E4505613, Morgan Taylor, RE/MAX Excellence. RAE
- C$839,9004 bd4 ba1.9k sqft7924 92nd Ave NW, Edmonton, AB T6C 1R7For SaleMLS ID #E4494845, Gail A Gaudry, NOW Real Estate Group. RAE
- C$699,9996 bd4 ba2.2k sqft10155 74th St NW, Edmonton, AB T6A 2X8For SaleMLS ID #E4499548, Brad Smith, Royal LePage Prestige Realty. RAE
- C$457,7004 bd3 ba1.2k sqft7007 91st Ave NW, Edmonton, AB T6B 0R5For SaleMLS ID #E4505651, Andy J Verhagen, RE/MAX Elite. RAE
- C$449,9003 bd2 ba1.2k sqft9531 74th St NW, Edmonton, AB T6B 2B7For SaleMLS ID #E4505384, Kelly L Grant, MaxWell Polaris. RAE
- C$820,0005 bd3 ba1.3k sqft10109 80th St NW, Edmonton, AB T6A 3H9For SaleMLS ID #E4496340, Che Taylor, MaxWell Challenge Realty. RAE
