Located on the Promenade in charming Wîhkwêntôwin, this south-facing corner unit in the Arcadia offers 2,065 SqFt of beautifully maintained living space w/ expansive treetop views overlooking Edmonton’s River Valley. The spacious 3 bedroom, 3 bathroom floorplan is filled w/ natural light & feat. generous living & dining areas, a beautifully renovated kitchen & plenty of room to live & entertain. The oversized primary suite incl. a walk-through closet w/ exceptional storage & ensuite, while in-suite laundry, A/C & add'l storage add to the everyday functionality. Just steps from iconic 124 Street, you’ll have some of Edmonton’s best restaurants, shops, amenities & transit right outside your door w/ the River Valley trail system nearby. The Brewery & Ice Districts are also easily accessible. The building offers plenty of guest parking for visiting friends & family. With its incredible views, generous proportions & unbeatable location, this is a special opportunity to enjoy downtown living without compromise.
For sale
C$710,000
10010 119th St NW #501, Edmonton, AB T5K 1Y8
3beds
2,065sqft
Apartment, Apartment High Rise
Built in 1981
-- sqft lot
$-- Zestimate®
C$344/sqft
C$-- HOA
What's special
South-facing corner unitBeautifully renovated kitchenOversized primary suiteIn-suite laundryPlenty of guest parkingIncredible viewsGenerous proportions
- 5 days
- 12
- 0
Zillow last checked:
Listing updated:
Listed by:
Alexine McTeer,
Real Broker,
Clare Packer,
RE/MAX Excellence
Source: RAE,MLS®#: E4506156
Facts & features
Interior
Bedrooms & bathrooms
- Bedrooms: 3
- Bathrooms: 3
- Full bathrooms: 2
- 1/2 bathrooms: 1
Primary bedroom
- Level: Main
Heating
- Fan Coil, Hot Water, Natural Gas
Cooling
- Air Conditioner
Appliances
- Included: Dishwasher-Built-In, Dryer, Exhaust Fan, Oven-Built-In, Microwave, Refrigerator, Electric Cooktop, Washer
Features
- Closet Organizers, Storage
- Flooring: Carpet, Ceramic Tile, Laminate Flooring
- Basement: None, No Basement
Interior area
- Total structure area: 2,065
- Total interior livable area: 2,065 sqft
Property
Parking
- Parking features: Parkade, Underground, Guest, Parking-Visitor
Features
- Levels: Single Level Apartment,1
- Patio & porch: Patio
- Exterior features: Playground Nearby
- Has view: Yes
- View description: River Valley View
- Has water view: Yes
- Water view: River Valley View
Lot
- Size: 434 Square Feet
- Features: Near Golf Course, Hillside, Playground Nearby, Schools, Shopping Nearby, See Remarks, Golf Nearby
- Topography: Hilly
Details
- Other equipment: Intercom
Construction
Type & style
- Home type: Apartment
- Property subtype: Apartment, Apartment High Rise
- Attached to another structure: Yes
Materials
- Foundation: Concrete Perimeter
- Roof: EPDM Membrane
Condition
- Year built: 1981
Community & HOA
Community
- Features: Closet Organizers, Intercom, Party Room, Patio, Storage-In-Suite
- Security: Secured Garage/Parking, Security Door, Secured Parking
HOA
- Has HOA: Yes
- Services included: Amenities w/Condo, Caretaker, Heat, Insur. for Common Areas, Janitorial Common Areas, Landscape/Snow Removal, Parking, Professional Management, Reserve Fund Contribution, Security Personnel, TV Service, Utilities Common Areas, Water/Sewer, See Remarks
Location
- Region: Edmonton
Financial & listing details
- Price per square foot: C$344/sqft
- Date on market: 8/29/2026
- Ownership: Private
Price history
Price history is unavailable.
Public tax history
Tax history is unavailable.
Climate risks
Neighborhood: Oliver
Nearby schools
GreatSchools rating
No schools nearby
We couldn't find any schools near this home.
- C$689,9002 bd3 ba2k sqft10010 119th St NW #202, Edmonton, AB T5K1Y8For Sale

- C$525,0002 bd2 ba1.6k sqft10010 119th St NW #201, Edmonton, AB T5K1Y8For Sale
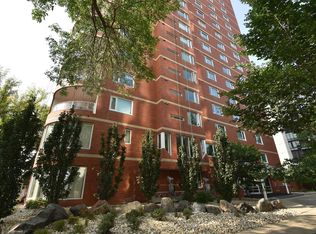
- C$615,0003 bd3 ba1.9k sqft10010 119th St NW #603, Edmonton, AB T5K1Y8For Sale

- C$900,0003 bd3 ba2k sqft10010 119th St NW #1602, Edmonton, AB T5K1Y8For Sale

Similar homes
- C$700,0003 bd2 ba1.8k sqftIlluminada, Edmonton, AB T5K 1Y8For Sale
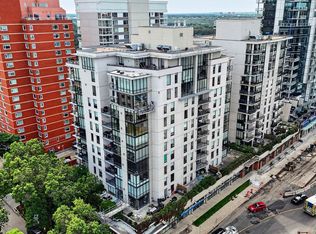 MLS ID #E4504405, Carson K Beier, Royal LePage Noralta Real Estate. RAE
 - C$615,0003 bd3 ba1.9k sqftArcadia, Edmonton, AB T5K 1Y8For SaleMLS ID #E4505744, Laryssa M Banks, Century 21 Masters. RAE
- C$689,9002 bd3 ba2k sqftArcadia, Edmonton, AB T5K 1Y8For SaleMLS ID #E4499518, David M Ozubko, Real Broker. RAE
- C$900,0003 bd3 ba2k sqftArcadia, Edmonton, AB T5K 1Y8For SaleMLS ID #E4495963, Ian K Robertson, RE/MAX Excellence. RAE
