Experience the perfect blend of style, comfort, and functionality in this beautifully appointed 4-bedroom, 3.5-bathroom home. Featuring a bright, open-concept layout ideal for everyday living and entertaining, the home boasts a stunning kitchen with upgraded black stainless steel appliances. Enjoy the added comfort of heated bathroom floors in the fully finished basement. The exceptional heated triple drive-through garage features durable epoxy flooring, offering plenty of space for vehicles, storage, and hobbies. Step outside to a fully fenced backyard, perfect for relaxing and entertaining. Permanent exterior lighting adds year-round curb appeal and ambiance. Beautifully upgraded and thoughtfully designed, this home is sure to impress!
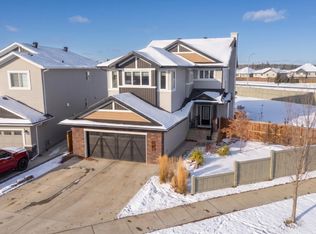
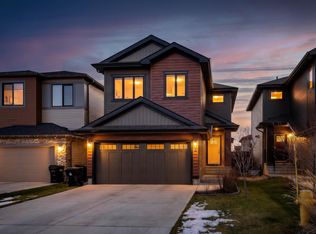
For sale
C$599,900
171 Harvest Ridge Dr, Spruce Grove, AB T7X 0P4
4beds
1,682sqft
Single Family Residence
Built in 2021
4,680 Square Feet Lot
$-- Zestimate®
C$357/sqft
C$-- HOA
What's special
Bright open-concept layoutFully finished basementHeated triple drive-through garageFully fenced backyardPermanent exterior lighting
- 16 hours
- 1
- 0
Zillow last checked:
Listing updated:
Listed by:
Trudi Hendry,
Real Broker,
Paul E Paiva,
Real Broker
Source: RAE,MLS®#: E4516183
Facts & features
Interior
Bedrooms & bathrooms
- Bedrooms: 4
- Bathrooms: 4
- Full bathrooms: 3
- 1/2 bathrooms: 1
Primary bedroom
- Level: Upper
Family room
- Level: Basement
- Area: 2794.56
- Dimensions: 42.6 x 65.6
Heating
- Forced Air-1, Natural Gas
Cooling
- Air Conditioner, Air Conditioning-Central
Appliances
- Included: Dishwasher-Built-In, Dryer, Microwave Hood Fan, Refrigerator, Electric Stove, Washer
Features
- Ceiling 9 ft., No Animal Home, No Smoking Home
- Flooring: Carpet, Ceramic Tile, Vinyl Plank
- Windows: Vinyl Windows
- Basement: Full, Finished
- Fireplace features: Electric
Interior area
- Total structure area: 1,682
- Total interior livable area: 1,682 sqft
Property
Parking
- Total spaces: 7
- Parking features: Heated Garage, Insulated, Oversized, Quad or More Attached, Rear Drive Access, Triple Garage Attached, Garage Opener
- Attached garage spaces: 7
- Has uncovered spaces: Yes
Features
- Levels: 2 Storey,3
- Patio & porch: Deck
- Exterior features: Landscaped, Playground Nearby
Lot
- Size: 4,680 Square Feet
- Features: Fully Fenced, Landscaped, Playground Nearby, Schools, Shopping Nearby
Construction
Type & style
- Home type: SingleFamily
- Property subtype: Single Family Residence
Materials
- Foundation: Concrete Perimeter
- Roof: Asphalt
Condition
- Year built: 2021
Community & HOA
Community
- Features: Ceiling 9 ft., Deck, No Animal Home, No Smoking Home
Location
- Region: Spruce Grove
Financial & listing details
- Price per square foot: C$357/sqft
- Date on market: 11/12/2026
- Ownership: Private
Price history
Price history is unavailable.
Public tax history
Tax history is unavailable.
Climate risks
Neighborhood: T7X
Nearby schools
GreatSchools rating
No schools nearby
We couldn't find any schools near this home.
Similar homes
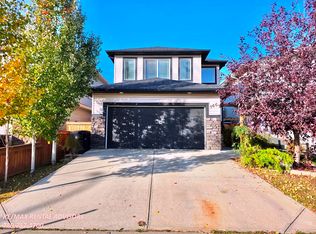
- C$674,9983 bd3 ba2.5k sqft1 Copperhaven Dr, Spruce Grove, AB T7X 0Y6For Sale
 MLS ID #E4515443, Marissa MacIntyre, Royal LePage Prestige Realty. RAE
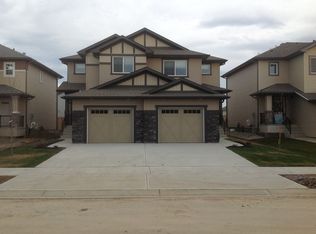
- C$525,0003 bd3 ba1.7k sqft8 Treble Lndg, Spruce Grove, AB T7X 0Z4For Sale
 MLS ID #E4516017, Nathanial Blais, Exp Realty. RAE
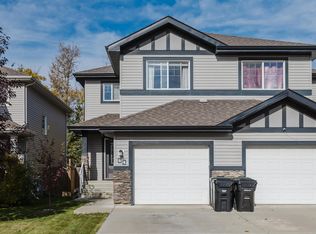
- C$599,9004 bd3 ba2.2k sqft724 Kinglet Blvd NW, Edmonton, AB T5S 0N9For Sale
 MLS ID #E4516263, Shanelle Sayers, RE/MAX Excellence. RAE
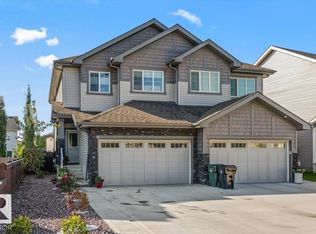
- C$599,9004 bd3 ba2.3k sqft61 Penn Pl, Spruce Grove, AB T7X 2W7For Sale
 MLS ID #E4507649, Nancy Stratton, Royal LePage Noralta Real Estate. RAE
