GET INSPIRED IN EDGEMONT! This move-in-ready 2-storey on a CORNER LOT offers over 2,000 sq. ft., a DOUBLE ATTACHED GARAGE and SEPARATE SIDE ENTRANCE! Step inside to 9' ceilings, vinyl plank flooring and a bright, open layout with extra windows and a stunning open-to-below design. The kitchen impresses with QUARTZ countertops, a large island, GAS STOVE, stainless steel appliances, abundant cabinetry and a walk-through pantry. A MAIN FLOOR BEDROOM and FULL BATH add everyday flexibility, while the living room's gas fireplace creates a welcoming place to unwind. Upstairs, discover a spacious primary retreat with a 5-piece ensuite, JACUZZI TUB and walk-in closet, plus 2 more bedrooms, BONUS ROOM with coffered ceilings, laundry and another full bath. The unfinished basement features multiple windows and room for your ideas. Outside, enjoy a fully FENCED, LANDSCAPED yard and DECK. With a mudroom and central vacuum too, this beautiful West Edmonton home checks all the right boxes.
For sale
C$599,900
1533 Erker Line NW, Edmonton, AB T6M 0Z8
4beds
2,015sqft
Single Family Residence
Built in 2021
4,075 Square Feet Lot
$-- Zestimate®
C$298/sqft
C$-- HOA
What's special
Corner lotDouble attached garageSeparate side entranceVinyl plank flooringStunning open-to-below designQuartz countertopsLarge island
- 4 days
- 26
- 0
Zillow last checked:
Listing updated:
Listed by:
Errol J Scott,
Exp Realty,
JP Dumlao,
Exp Realty
Source: RAE,MLS®#: E4515839
Facts & features
Interior
Bedrooms & bathrooms
- Bedrooms: 4
- Bathrooms: 3
- Full bathrooms: 3
Primary bedroom
- Level: Upper
Heating
- Forced Air-1, Natural Gas
Appliances
- Included: Dishwasher-Built-In, Dryer, Microwave Hood Fan, Refrigerator, Gas Stove, Washer
Features
- Kitchen Island, Sump Pump
- Flooring: Carpet, Vinyl Plank
- Windows: Vinyl Windows
- Basement: Full, Unfinished
- Fireplace features: Electric
Interior area
- Total structure area: 2,015
- Total interior livable area: 2,015 sqft
Property
Parking
- Total spaces: 2
- Parking features: Double Garage Attached, Garage Control, Garage Opener
- Attached garage spaces: 2
Features
- Levels: 2 Storey,2
- Patio & porch: Deck, Front Porch
- Exterior features: Landscaped, Playground Nearby
Lot
- Size: 4,075 Square Feet
- Features: Corner Lot, Fully Fenced, Landscaped, Playground Nearby, Near Public Transit, Schools, Shopping Nearby, Public Transportation
Construction
Type & style
- Home type: SingleFamily
- Property subtype: Single Family Residence
Materials
- Foundation: Concrete Perimeter
- Roof: Asphalt
Condition
- Year built: 2021
Community & HOA
Community
- Features: Deck, Front Porch
Location
- Region: Edmonton
Financial & listing details
- Price per square foot: C$298/sqft
- Date on market: 11/7/2026
- Ownership: Private
Price history
Price history is unavailable.
Public tax history
Tax history is unavailable.
Climate risks
Neighborhood: Edgemont
Nearby schools
GreatSchools rating
No schools nearby
We couldn't find any schools near this home.
Similar homes
- C$599,9004 bd4 ba2.1k sqft7942 Erasmus Cres NW, Edmonton, AB T6M 0S2For Sale
 MLS ID #E4515100, Zak B Mimouni, Exp Realty. RAE
- C$624,0003 bd4 ba2.1k sqft1612 Erker Way NW, Edmonton, AB T6M 0Z8For Sale
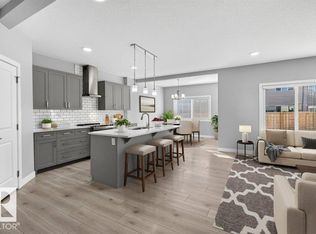 MLS ID #E4513986, Jay D Berg, Century 21 Masters. RAE
- C$535,0003 bd3 ba2.1k sqft7832 Erasmus Wynd NW, Edmonton, AB T6M 0S3For Sale
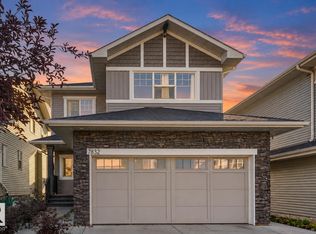 MLS ID #E4515763, Harim Ismaeil, Sterling Real Estate. RAE
- C$583,0003 bd3 ba2.1k sqft7939 Erasmus Cres NW, Edmonton, AB T6M 0S2For Sale
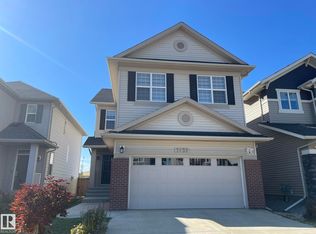 MLS ID #E4510071, Peddy P Tsui, Century 21 All Stars Realty Ltd. RAE
