Introducing the MONOCO LUXURY HOME by CUSTOM BUILDER Happy Planet Homes. OPEN TO BELOW, 3 BED PLUS DEN. 3 BATH! The open concept Kitchen dazzles with premium finishes, including walkthrough pantry, quartz countertops and modern open shelves in the dining area. The Custom fireplace feature wall truly highlights the grand scale of the open to below the living room. Climb up stairs to discover the large bonus room connecting the upper floor. The family oriented design flaunts 2 bedrooms, enclosed laundry room, an additional 4 pc bath room and the Primary suite overlooking greenspace. The large primary bedroom displays a stunning tray ceiling, large walk-in closet and a spa retreat in the modern 5 pc ensuite. Every detail is carefully planned and designed to be functional and elevated, from integrated built-ins, to the tile backsplashes, soft close cabinetry and more. UNDER CONSTRUCTION! Photos example of floorplan and potential finishes. Actual build may vary.
For sale
C$659,800
983 Elderberry Ct, Saint Albert, AB T8N 6X4
3beds
2,099sqft
Single Family Residence
Built in 2026
-- sqft lot
$-- Zestimate®
C$314/sqft
C$-- HOA
What's special
Open concept kitchenPremium finishesWalkthrough pantryQuartz countertopsCustom fireplace feature wallEnclosed laundry roomPrimary suite overlooking greenspace
- 29 days |
- 5 |
- 0 |
Zillow last checked:
Listing updated:
Listed by:
George M Fahmy,
Mozaic Realty Group,
Dare Odekunle,
Mozaic Realty Group
Source: RAE,MLS®#: E4499472
Facts & features
Interior
Bedrooms & bathrooms
- Bedrooms: 3
- Bathrooms: 3
- Full bathrooms: 3
Primary bedroom
- Level: Upper
Heating
- Forced Air-1, Natural Gas
Appliances
- Included: See Remarks, Builder Appliance Credit
Features
- Ceiling 9 ft., No Animal Home, No Smoking Home
- Flooring: Carpet, Ceramic Tile, Vinyl Plank
- Basement: Full, Unfinished
- Fireplace features: Electric
Interior area
- Total structure area: 2,099
- Total interior livable area: 2,099 sqft
Property
Parking
- Total spaces: 2
- Parking features: Double Garage Attached, Garage Control, Garage Opener
- Attached garage spaces: 2
Features
- Levels: 2 Storey,1
- Exterior features: Backs Onto Park/Trees
Lot
- Features: Airport Nearby, Backs Onto Park/Trees, Near Golf Course, Schools, Shopping Nearby, See Remarks, Golf Nearby
Construction
Type & style
- Home type: SingleFamily
- Property subtype: Single Family Residence
Materials
- Foundation: Concrete Perimeter
- Roof: Asphalt
Condition
- Year built: 2026
Community & HOA
Community
- Features: Ceiling 9 ft., No Animal Home, No Smoking Home, See Remarks
HOA
- Services included: See Remarks
Location
- Region: Saint Albert
Financial & listing details
- Price per square foot: C$314/sqft
- Date on market: 7/17/2026
- Ownership: Private
Price history
Price history is unavailable.
Public tax history
Tax history is unavailable.
Climate risks
Neighborhood: Edgemont
Nearby schools
GreatSchools rating
No schools nearby
We couldn't find any schools near this home.
- C$599,9005 bd4 ba1.7k sqft954 Elderberry Ct, Saint Albert, AB T8N6X4For Sale
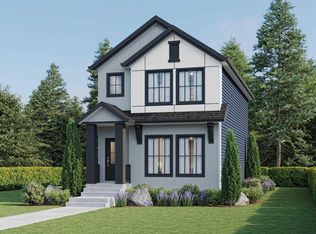
- C$689,9004 bd3 ba2k sqft919 Elderberry Ct, Saint Albert, AB T8N6X4For Sale

- C$599,9005 bd4 ba1.7k sqft954 Elderberry Lndg NW, Edmonton, AB T6M3K3New Construction
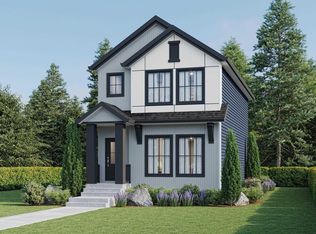
- C$849,8004 bd4 ba2.6k sqft955 Elderberry Ct, Saint Albert, AB T8N6X4For Sale
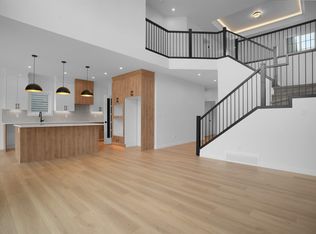
- C$689,9004 bd3 ba2k sqft915 Elderberry Ct, Saint Albert, AB T8N6X4For Sale
- C$689,9002 bd2 ba1.4k sqft247 Edgemont Grn NW, Edmonton, AB T6M3J7New Construction
- C$689,9002 bd2 ba1.4k sqft247 Edgemont Rd NW, Edmonton, AB T6M0Y8For Sale
- C$405,6093 bd3 ba1.3k sqft2089 Egret Dr, Edmonton, AB T6M3G7For Sale
Similar homes
- C$689,9004 bd3 ba2k sqft919 Elderberry Ct, Saint Albert, AB T8N 6X4For SaleMLS ID #E4499228, Priya Sharma, Century 21 Signature Realty. RAE
- C$689,9004 bd3 ba2k sqft915 Elderberry Ct, Saint Albert, AB T8N 6X4For Sale
 MLS ID #E4496392, Priya Sharma, Century 21 Signature Realty. RAE
 - C$649,0003 bd3 ba2.2k sqft2604 202nd St NW, Edmonton, AB T6M 1K5For Sale
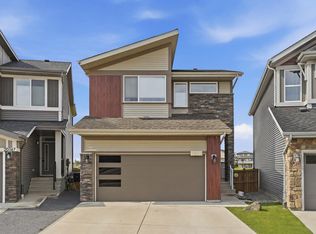 MLS ID #E4498625, Patrick C Au, Century 21 Masters. RAE
 - C$599,9005 bd4 ba1.7k sqft954 Elderberry Ct, Saint Albert, AB T8N 6X4For SaleMLS ID #E4496698, Priya Sharma, Century 21 Signature Realty. RAE
- C$695,2743 bd3 ba2.2k sqft6053 Edmonds Pl NW, Edmonton, AB T6M 1J7For SaleMLS ID #E4498453, Mack Karwacki, Black Sheep Realty. RAE
- C$649,9993 bd3 ba1.9k sqft2539 208th St NW, Edmonton, AB T6M 1P4For SaleMLS ID #E4492341, Daljit Jajwan, Real Broker. RAE
- C$699,8003 bd3 ba2.2k sqft2520 206th St NW, Edmonton, AB T6M 1P1For SaleMLS ID #E4500360, Alan H Gee, RE/MAX Excellence. RAE
- C$619,9003 bd3 ba2.1k sqft20023 26th Ave NW, Edmonton, AB T6M 1K3For SaleMLS ID #E4496829, Robby Halabi, Rimrock Real Estate. RAE
- C$774,9004 bd4 ba2.3k sqft20715 27th Ave NW, Edmonton, AB T6M 1P3For SaleMLS ID #E4503796, Akash Mehta, MaxWell Polaris. RAE
- C$---- bd-- ba-- sqft2716 202nd St NW, Edmonton, AB T6M 2Y1Off Market
- C$599,9004 bd4 ba1.7k sqft1214 Eaton Ln NW, Edmonton, AB T6M 1M9For SaleMLS ID #E4501520, Glenn M Ewanchuk, RE/MAX Excellence. RAE
- C$799,8004 bd3 ba2.3k sqft710 Elderberry Ct, Saint Albert, AB T8N 6X4For SaleMLS ID #E4499834, George M Fahmy, Mozaic Realty Group. RAE
- C$599,0004 bd3 ba2.3k sqft2124 209th St NW, Edmonton, AB T6M 2X6For SaleMLS ID #E4503509, Nadeem U Jellani, Century 21 Gillany Realty. RAE
- C$575,0003 bd3 ba2k sqft1091 Eaton Rd NW, Edmonton, AB T6M 0Z3For SaleMLS ID #E4496602, Preet Sidhu, Exp Realty. RAE
- C$689,9002 bd2 ba1.4k sqft247 Edgemont Grn NW, Edmonton, AB T6M 3J7New ConstructionCentury 21 Canada
- C$689,9002 bd2 ba1.4k sqft247 Edgemont Rd NW, Edmonton, AB T6M 0Y8For SaleMLS ID #E4501999, Priya Sharma, Century 21 Signature Realty. RAE
- C$729,9993 bd3 ba2.2k sqft1866 Eaton Wynd NW, Edmonton, AB T6M 1M9For SaleMLS ID #E4497362, Ricky Aujla, Century 21 Bravo Realty. RAE
- C$749,9003 bd3 ba2.7k sqft5966 Edmonds Cres NW, Edmonton, AB T6M 0N9For SaleCentury 21 Canada
- C$539,9003 bd3 ba1.9k sqft2639 200th St NW, Edmonton, AB T6M 1K3For SaleMLS ID #E4501699, Madeline M Sarafinchan, Jayman Realty (Edm.) Inc. RAE
- C$621,6003 bd3 ba2k sqft2523 210th St NW, Edmonton, AB T6M 2M7For SaleMLS ID #E4477841, Joe Tolvay, Exp Realty. RAE
