Welcome to the CEDAR! This 1300+ SQFT end-unit home built by Bedrock Homes is located near a pond and walking trails in Weston at Edgemont! This perfect starter home comes with 3 bedrooms along with 2.5 baths and extra windows for tons of natural light! The functional kitchen is conveniently located at the heart of the home - perfect for entertaining! Upstairs, you will find your master bedroom which contains a 4pc ensuite with dual vanities and stand-up shower and a massive walk-in closet. Completing the second floor is 2 additional bedrooms, laundry, and a 4pc main bath. SIDE ENTRY & 9' basement ceiling included for future development! Single attached garage included and an oversized 38ft yard with NO REAR NEIGHBOUR! Photos representative.
For sale
C$416,739
2089 Egret Dr, Edmonton, AB T6M 3G7
3beds
1,336sqft
Single Family Residence, Residential Attached
Built in 2026
-- sqft lot
$-- Zestimate®
C$312/sqft
C$-- HOA
What's special
Massive walk-in closetSingle attached garage
- 20 days |
- 14 |
- 2 |
Zillow last checked:
Listing updated:
Listed by:
David Lofthaug,
Bode
Source: RAE,MLS®#: E4496761
Facts & features
Interior
Bedrooms & bathrooms
- Bedrooms: 3
- Bathrooms: 3
- Full bathrooms: 2
- 1/2 bathrooms: 1
Primary bedroom
- Level: Upper
Heating
- Forced Air-1, Natural Gas
Appliances
- Included: None
Features
- Flooring: Carpet, Vinyl Plank
- Basement: Full, Unfinished
- Fireplace features: Electric
Interior area
- Total structure area: 1,336
- Total interior livable area: 1,336 sqft
Property
Parking
- Total spaces: 2
- Parking features: Single Garage Attached
- Attached garage spaces: 1
Features
- Levels: 2 Storey,2
- Exterior features: Backs Onto Park/Trees
- Has view: Yes
- View description: View Lake
- Has water view: Yes
- Water view: View Lake
Lot
- Features: Backs Onto Park/Trees, Level, Park/Reserve, Schools, Shopping Nearby
- Topography: Level
Construction
Type & style
- Home type: SingleFamily
- Property subtype: Single Family Residence, Residential Attached
- Attached to another structure: Yes
Materials
- Foundation: Concrete Perimeter
- Roof: Asphalt
Condition
- Year built: 2026
Community & HOA
Community
- Features: See Remarks
Location
- Region: Edmonton
Financial & listing details
- Price per square foot: C$312/sqft
- Date on market: 7/2/2026
- Ownership: Private
David Lofthaug
David Lofthaug
By pressing Contact Agent, you agree that the real estate professional identified above may call/text you about your search, which may involve use of automated means and pre-recorded/artificial voices. You don't need to consent as a condition of buying any property, goods, or services. Message/data rates may apply. You also agree to our Terms of Use. Zillow does not endorse any real estate professionals. We may share information about your recent and future site activity with your agent to help them understand what you're looking for in a home.
Price history
Price history is unavailable.
Public tax history
Tax history is unavailable.
Climate risks
Neighborhood: Edgemont
Nearby schools
GreatSchools rating
No schools nearby
We couldn't find any schools near this home.
- C$514,3954 bd3 ba1.7k sqft303 Edgemont Dr NW, Edmonton, AB T6M1S2For Sale

- C$482,8954 bd3 ba1.7k sqft305 Edgemont Dr NW, Edmonton, AB T6M1S2For Sale

- C$472,3954 bd3 ba1.7k sqft309 Edgemont Dr NW, Edmonton, AB T6M1S2For Sale

- C$489,0003 bd3 ba1.3k sqft330 Edgemont Dr NW, Edmonton, AB T6M1S2For Sale

- C$440,8954 bd3 ba1.6k sqft319 Edgemont Dr NW, Edmonton, AB T6M1S2For Sale
- C$399,9003 bd3 ba1.4k sqft2091 Egret Dr, Edmonton, AB T6M3G7For Sale
- C$484,9994 bd3 ba1.7k sqft343 Edgemont Dr NW, Edmonton, AB T6M1S2For Sale
- C$599,9005 bd4 ba1.7k sqft954 Elderberry Lndg NW, Edmonton, AB T6M3K3New Construction
Similar homes
- C$399,9003 bd3 ba1.4k sqft2091 Egret Dr, Edmonton, AB T6M 3G7For Sale
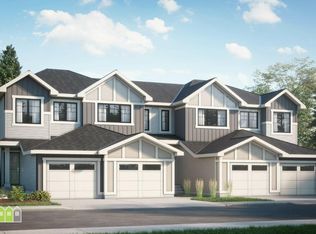 MLS ID #E4496680, David Lofthaug, Bode. RAE
 - from C$410,9903 bd3 ba1.3k sqftHampton Plan, Stillwater, Edmonton, AB T6M 1M7New Construction
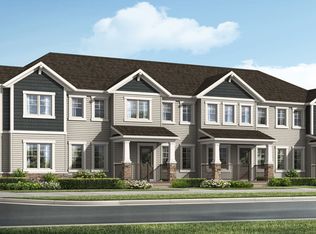 Mattamy Homes Canada
 - from C$450,9903 bd3 ba1.5k sqftCardinal Plan, Stillwater, Edmonton, AB T6M 1M7New Construction
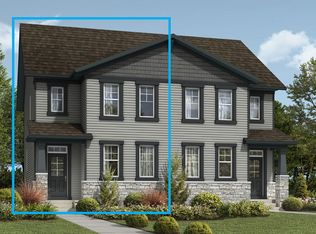 Mattamy Homes Canada
 - C$439,9003 bd3 ba1.6k sqft1535 211th St NW, Edmonton, AB T6M 2P3For Sale
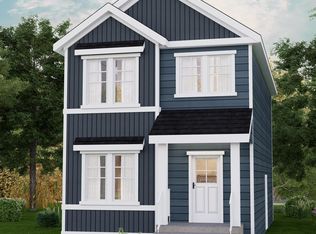 MLS ID #E4474310, Michael D Melnychuk, Century 21 All Stars Realty Ltd. RAE
 - from C$439,9903 bd3 ba1.3k sqftFinch Plan, Stillwater, Edmonton, AB T6M 1M7New ConstructionMattamy Homes Canada
- C$489,9003 bd3 ba1.4k sqft21128 25th Ave NW, Edmonton, AB T6M 1P5For SaleMLS ID #E4495024, Moe Yassine, Jayman Realty (Edm.) Inc. RAE
- C$429,9003 bd3 ba1.6k sqft19516 30th Ave NW, Edmonton, AB T6T 2V7For SaleMLS ID #E4474307, Michael D Melnychuk, Century 21 All Stars Realty Ltd. RAE
- C$422,9903 bd3 ba1.5k sqft205th St NW #1415, Edmonton, AB T6M 1M8New ConstructionMattamy Homes Canada
- C$509,9003 bd3 ba1.6k sqft21140 25th Ave NW, Edmonton, AB T6M 1P5For SaleMLS ID #E4495027, Moe Yassine, Jayman Realty (Edm.) Inc. RAE
- from C$421,9903 bd3 ba1.4k sqftRipley End Plan, Stillwater, Edmonton, AB T6M 1M7New ConstructionMattamy Homes Canada
- C$514,6003 bd3 ba1.6k sqft21132 25th Ave NW, Edmonton, AB T6M 1P5For SaleMLS ID #E4495025, Moe Yassine, Jayman Realty (Edm.) Inc. RAE
- C$523,9003 bd3 ba1.6k sqft21136 25th Ave NW, Edmonton, AB T6M 1P5For SaleMLS ID #E4495026, Moe Yassine, Jayman Realty (Edm.) Inc. RAE
- C$379,9002 bd3 ba1.1k sqft8785 Edgemont Line, Edmonton, AB T6M 3K7For SaleMLS ID #E4479746, Tyler J Ellis, Real Broker. RAE
- from C$401,9903 bd3 ba1.3k sqftFisher Plan, Stillwater, Edmonton, AB T6M 1M7New ConstructionMattamy Homes Canada
- C$447,9903 bd3 ba1.6k sqft205th St NW #1411, Edmonton, AB T6M 1M8New ConstructionMattamy Homes Canada
- C$447,9903 bd3 ba1.6k sqft205th St NW #1413, Edmonton, AB T6M 1M8New ConstructionMattamy Homes Canada
- from C$380,9903 bd3 ba1.3k sqftCallisto End Plan, Stillwater, Edmonton, AB T6M 1M7New ConstructionMattamy Homes Canada
- C$545,8954 bd3 ba1.8k sqft2480 Egret Loop, Edmonton, AB T6M 3R4For SaleMLS ID #E4492450, David Lofthaug, Bode. RAE
- C$499,0004 bd3 ba1.5k sqft1519 211th St NW, Edmonton, AB T6M 2P3For SaleMLS ID #E4491900, Gurpinder Dhillon, Nationwide Realty Corp. RAE
- C$409,9003 bd3 ba1.3k sqft148 Pierwyck Loop, Spruce Grove, AB T7X 3H1For SaleMLS ID #E4499760, Kristie A Basaraba, Century 21 Leading. RAE
