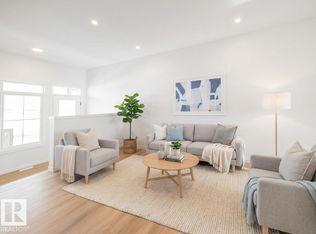
FRONT YARD LANDSCAPING & SIDEWALK TO THE SEPARATE SIDE ENTRY INCLUDED! Located in Timber Heights, a welcoming community designed for modern family living with easy access to parks, pathways, and everyday amenities, this exquisite ‘Deacon-Z’ single-family home blends comfort and contemporary style. Spanning approximately 1,613 SQFT, the thoughtfully planned layout offers a SEPARATE SIDE ENTRANCE, open-concept living filled with natural light, elegant laminate and vinyl flooring, and seamless flow between the kitchen, dining, and living areas. Upstairs, a cozy bonus room and three spacious bedrooms provide comfortable retreats for the whole family, while the primary suite features a relaxing 4 piece ensuite bathroom. PLUS 2 windows in basement and - RECEIVE A $5,000 BRICK CREDIT TOWARD APPLIANCES! PLEASE NOTE: PICTURES ARE OF SIMILAR HOME WITH ARTIST RENDERINGS; ACTUAL HOME, PLANS, FIXTURES, AND FINISHES MAY VARY AND ARE SUBJECT TO CHANGE WITHOUT NOTICE.
For sale
C$429,900
19516 30th Ave NW, Edmonton, AB T6T 2V7
3beds
1,664sqft
Single Family Residence
Built in 2026
2,900 Square Feet Lot
$-- Zestimate®
C$258/sqft
C$-- HOA
What's special
Front yard landscapingSeparate side entranceCozy bonus roomThree spacious bedrooms
- 148 days |
- 10 |
- 0 |
Zillow last checked:
Listing updated:
Listed by:
Michael D Melnychuk,
Century 21 All Stars Realty Ltd
Source: RAE,MLS®#: E4474307
Facts & features
Interior
Bedrooms & bathrooms
- Bedrooms: 3
- Bathrooms: 3
- Full bathrooms: 2
- 1/2 bathrooms: 1
Primary bedroom
- Level: Upper
Heating
- Forced Air-1, Natural Gas
Appliances
- Included: Builder Appliance Credit
Features
- Flooring: Carpet, Laminate Flooring, Non-Ceramic Tile
- Basement: Full, Unfinished
- Fireplace features: Electric
Interior area
- Total structure area: 1,664
- Total interior livable area: 1,664 sqft
Property
Parking
- Total spaces: 2
- Parking features: Parking Pad
Features
- Levels: 2 Storey,2
- Patio & porch: Deck
- Exterior features: Partially Landscaped, Playground Nearby
- Fencing: None,Not Fenced
Lot
- Size: 2,900 Square Feet
- Features: Partially Landscaped, Playground Nearby, Schools, Shopping Nearby, See Remarks
Construction
Type & style
- Home type: SingleFamily
- Property subtype: Single Family Residence
Materials
- Foundation: Concrete Perimeter
- Roof: Asphalt
Condition
- Year built: 2026
Community & HOA
Community
- Features: Deck, See Remarks
Location
- Region: Edmonton
Financial & listing details
- Price per square foot: C$258/sqft
- Date on market: 2/20/2026
- Ownership: Private
Michael D Melnychuk
Michael D Melnychuk
By pressing Contact Agent, you agree that the real estate professional identified above may call/text you about your search, which may involve use of automated means and pre-recorded/artificial voices. You don't need to consent as a condition of buying any property, goods, or services. Message/data rates may apply. You also agree to our Terms of Use. Zillow does not endorse any real estate professionals. We may share information about your recent and future site activity with your agent to help them understand what you're looking for in a home.
Price history
Price history is unavailable.
Public tax history
Tax history is unavailable.
Climate risks
Neighborhood: The Uplands
Nearby schools
GreatSchools rating
No schools nearby
We couldn't find any schools near this home.
- C$509,9003 bd3 ba1.7k sqft3036 197th St NW, Edmonton, AB T6M0X3For Sale
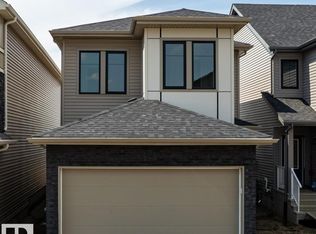
- C$509,9003 bd3 ba1.7k sqft3028 197th St NW, Edmonton, AB T6M0X3For Sale

- C$489,9003 bd3 ba1.5k sqft3036 192nd St NW, Edmonton, AB T6M3A8For Sale

- C$429,9003 bd3 ba1.6k sqft19512 30th Ave NW, Edmonton, AB T6T2V7For Sale
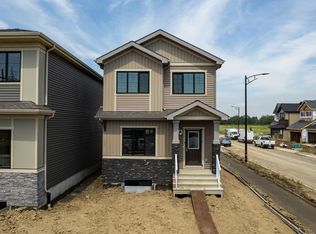
- C$--3 bd3 ba1.4k sqft19112 29th Ave NW, Edmonton, AB T6M1M2Off Market
- C$--3 bd2 ba1.8k sqft19131 29th Ave NW, Edmonton, AB T6M3B2Off Market
- C$--3 bd3 ba1.5k sqft19143 29th Ave NW, Edmonton, AB T6M3B2Off Market
- C$--3 bd3 ba1.5k sqft19139 29th Ave NW, Edmonton, AB T6M3B2Off Market
Similar homes
- C$429,9003 bd3 ba1.6k sqft19512 30th Ave NW, Edmonton, AB T6T 2V7For SaleMLS ID #E4474160, Michael D Melnychuk, Century 21 All Stars Realty Ltd. RAE
- C$449,5003 bd3 ba1.3k sqft19552 30th Ave NW, Edmonton, AB T6T 2V7For Sale
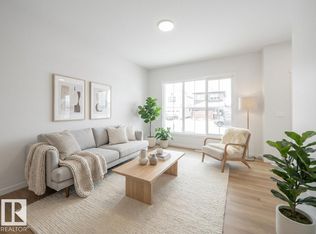 MLS ID #E4487810, Matthew G Harrison, MaxWell Challenge Realty. RAE
 - C$475,0003 bd3 ba1.6k sqft19604 30th Ave NW, Edmonton, AB T6T 2V7For Sale
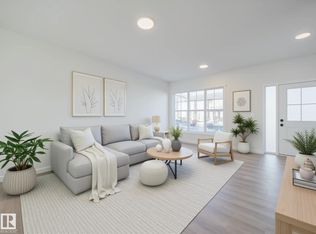 MLS ID #E4483031, Matthew G Harrison, MaxWell Challenge Realty. RAE
 - C$490,0003 bd3 ba1.6k sqft19608 30th Ave NW, Edmonton, AB T6T 2V7For Sale
 MLS ID #E4483027, Matthew G Harrison, MaxWell Challenge Realty. RAE
 - C$456,6003 bd3 ba1.4k sqft18924 28th Ave NW, Edmonton, AB T6M 0X2For SaleMLS ID #E4496888, David Lam, Exp Realty. RAE
- C$429,9003 bd3 ba1.5k sqft1531 211th St NW, Edmonton, AB T6M 2P3For SaleMLS ID #E4474161, Michael D Melnychuk, Century 21 All Stars Realty Ltd. RAE
- C$509,9003 bd3 ba1.7k sqft3036 197th St NW, Edmonton, AB T6M 0X3For SaleMLS ID #E4478021, Michael D Melnychuk, Century 21 All Stars Realty Ltd. RAE
- C$509,9003 bd3 ba1.7k sqft3028 197th St NW, Edmonton, AB T6M 0X3For SaleMLS ID #E4478051, Michael D Melnychuk, Century 21 All Stars Realty Ltd. RAE
- C$478,6004 bd3 ba1.6k sqft18855 29th Ave NW, Edmonton, AB T6M 3B2For SaleMLS ID #E4471359, David Lam, Exp Realty. RAE
- C$439,9003 bd3 ba1.6k sqft1535 211th St NW, Edmonton, AB T6M 2P3For SaleMLS ID #E4474310, Michael D Melnychuk, Century 21 All Stars Realty Ltd. RAE
- C$483,6003 bd3 ba1.5k sqft18709 18a Ave NW, Edmonton, AB T6T 2M9For SaleMLS ID #E4481199, David Lam, Exp Realty. RAE
- C$449,9003 bd3 ba1.6k sqft20818 15a Ave NW, Edmonton, AB T6M 1L5For SaleMLS ID #E4480109, Michael D Melnychuk, Century 21 All Stars Realty Ltd. RAE
- C$537,6003 bd3 ba1.6k sqft18923 28th Ave NW, Edmonton, AB T6M 0X2For SaleMLS ID #E4472683, David Lam, Exp Realty. RAE
- C$429,9003 bd3 ba1.6k sqft19516 30th Ave NW, Edmonton, AB T6M 1M2New ConstructionCentury 21 Canada
- C$429,9003 bd3 ba1.6k sqft19512 30th Ave NW, Edmonton, AB T6M 1M2New ConstructionCentury 21 Canada
- C$496,6004 bd3 ba1.6k sqft18713 18a Ave NW, Edmonton, AB T6M 0X8For SaleMLS ID #E4481427, David Lam, Exp Realty. RAE
- C$550,0003 bd3 ba1.6k sqft2234 194a St, Edmonton, AB T6M 3J2For SaleMLS ID #E4491464, Matthew G Harrison, MaxWell Challenge Realty. RAE
- C$595,6004 bd3 ba1.9k sqft2704 188th St NW, Edmonton, AB T6M 2S2For SaleMLS ID #E4484866, David Lam, Exp Realty. RAE
- C$595,6004 bd3 ba1.9k sqft2708 188th St NW, Edmonton, AB T6M 2S2For SaleMLS ID #E4484877, David Lam, Exp Realty. RAE
- C$545,6003 bd3 ba1.6k sqft19123 20th Ave NW, Edmonton, AB T6M 0X7For SaleMLS ID #E4475087, David Lam, Exp Realty. RAE
