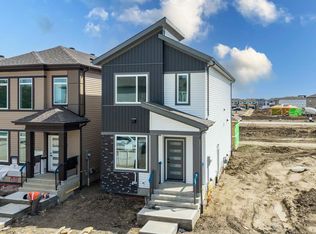
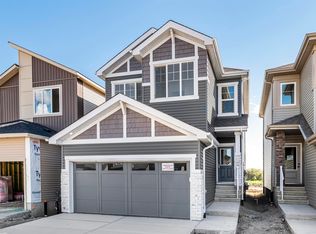
Welcome to this stunning under-construction 4-bedroom, 3-bathroom 2-storey home in the highly desirable community of Stillwater, West Edmonton! Designed for modern living, this home features a bright open-concept main floor with a spacious living room and cozy fireplace, beautiful kitchen with separate dining area, and a main-floor bedroom/den with a full bathroom. Upstairs offers a central bonus room and three bedrooms, including a spacious primary bedroom with a 4-piece ensuite, dual sinks, and a large walk-in closet. The fully finished legal basement includes 2 bedrooms, a full bathroom, a kitchen, and a separate furnace and separate entrance offering excellent space for extended family or additional living. The property also includes a fully finished double garage at the rear and is conveniently located just minutes from shopping, dining, schools, and major amenities.
For sale
C$555,000
1519 211th St NW, Edmonton, AB T6M 2P3
6beds
1,572sqft
Single Family Residence
Built in 2026
-- sqft lot
$-- Zestimate®
C$353/sqft
C$-- HOA
What's special
Bright open-concept main floorCozy fireplaceBeautiful kitchenSeparate dining areaSpacious primary bedroomDual sinksLarge walk-in closet
- 49 days
- 7
- 0
Zillow last checked:
Listing updated:
Listed by:
Gurpinder Dhillon,
Nationwide Realty Corp
Source: RAE,MLS®#: E4504821
Facts & features
Interior
Bedrooms & bathrooms
- Bedrooms: 6
- Bathrooms: 4
- Full bathrooms: 4
Primary bedroom
- Level: Upper
Heating
- Forced Air-1, Natural Gas
Appliances
- Included: See Remarks
Features
- Flooring: Carpet, Ceramic Tile, Laminate Flooring
- Basement: Full, Finished, 9 ft. Basement Ceiling, 9 ft. Basement Ceiling
Interior area
- Total structure area: 1,572
- Total interior livable area: 1,572 sqft
Property
Parking
- Total spaces: 2
- Parking features: Double Garage Detached
- Garage spaces: 2
Features
- Levels: 2 Storey,3
- Patio & porch: Deck
- Exterior features: Playground Nearby
Lot
- Features: Playground Nearby, See Remarks
Construction
Type & style
- Home type: SingleFamily
- Property subtype: Single Family Residence
Materials
- Foundation: Concrete Perimeter
- Roof: Asphalt
Condition
- Year built: 2026
Community & HOA
Community
- Features: Deck
Location
- Region: Edmonton
Financial & listing details
- Price per square foot: C$353/sqft
- Date on market: 8/21/2026
- Ownership: Private
Price history
Price history is unavailable.
Public tax history
Tax history is unavailable.
Climate risks
Neighborhood: Riverview
Nearby schools
GreatSchools rating
No schools nearby
We couldn't find any schools near this home.


Similar homes
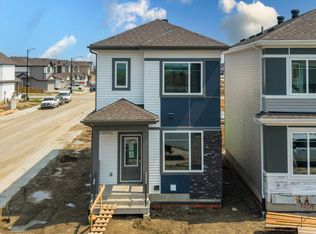
- C$599,9993 bd3 ba1.7k sqft20107 15th Ave NW, Edmonton, AB T6M 1L6For Sale
 MLS ID #E4508756, Annette R Gaze, Royal LePage Prestige Realty. RAE
 - C$549,4003 bd3 ba1.8k sqft18643 19th Ave NW, Edmonton, AB T6M 0X8For Sale
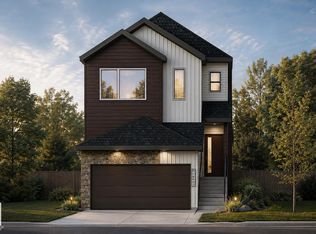 MLS ID #E4508644, Darrell W Zapernick, MaxWell Challenge Realty. RAE
 - C$515,6004 bd3 ba1.6k sqft20707 43rd Ave NW, Edmonton, AB T6M 0R8For Sale
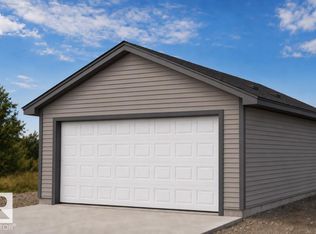 MLS ID #E4512144, David Lam, Exp Realty. RAE
 - C$499,9003 bd3 ba1.7k sqft20829 15a Ave NW, Edmonton, AB T6M 1L5New Construction
 Century 21 Canada
