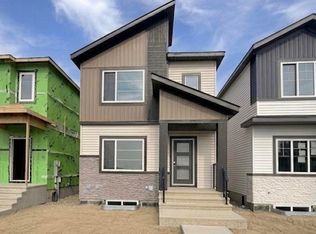
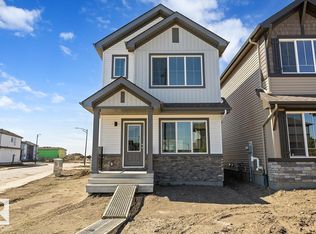
Welcome to this stunning, under-construction 3-bedroom, 2.5-bathroom two-storey home in the highly desirable West Edmonton community of Stillwater. Perfectly designed for modern living, convenience, and investment potential, this home is located just minutes from major amenities, shopping, dining, and more. The bright, open-concept main floor features a spacious living area centered around a cozy fireplace, a beautiful kitchen, and a convenient half-bath. Step outside from the main level onto the fully finished deck, perfect for outdoor entertaining and summer BBQs. Upstairs, you’ll find a versatile bonus room and three bedrooms, including a spacious primary bedroom with a 3-piece ensuite and walk-in closet. The fully finished basement includes 1 bedroom, a full bathroom, a kitchen, side entrance, and separate furnace, providing excellent additional space for extended family or rental potential. Completing the property is a fully finished double detached garage at the rear, offering secure parking.
For sale
C$499,000
1507 211th St NW, Edmonton, AB T6M 2P3
4beds
1,408sqft
Single Family Residence
Built in 2026
-- sqft lot
$-- Zestimate®
C$354/sqft
C$-- HOA
What's special
Bright open-concept main floorCozy fireplaceBeautiful kitchenConvenient half-bathFully finished deckVersatile bonus roomSpacious primary bedroom
- 14 days
- 14
- 2
Zillow last checked:
Listing updated:
Listed by:
Gurpinder Dhillon,
Nationwide Realty Corp
Source: RAE,MLS®#: E4507339
Facts & features
Interior
Bedrooms & bathrooms
- Bedrooms: 4
- Bathrooms: 4
- Full bathrooms: 3
- 1/2 bathrooms: 1
Primary bedroom
- Level: Upper
Heating
- Forced Air-1, Natural Gas
Features
- Flooring: Carpet, Ceramic Tile, Laminate Flooring
- Basement: Full, Finished, 9 ft. Basement Ceiling, 9 ft. Basement Ceiling
Interior area
- Total structure area: 1,408
- Total interior livable area: 1,408 sqft
Property
Parking
- Total spaces: 2
- Parking features: Double Garage Detached, Garage Control, Garage Opener
- Garage spaces: 2
Features
- Levels: 2 Storey,2
- Patio & porch: Deck
Lot
- Features: Schools, Shopping Nearby
Construction
Type & style
- Home type: SingleFamily
- Property subtype: Single Family Residence
Materials
- Foundation: Concrete Perimeter
- Roof: Asphalt
Condition
- Year built: 2026
Community & HOA
Community
- Features: Deck
Location
- Region: Edmonton
Financial & listing details
- Price per square foot: C$354/sqft
- Date on market: 9/5/2026
- Ownership: Private
Price history
Price history is unavailable.
Public tax history
Tax history is unavailable.
Climate risks
Neighborhood: Riverview
Nearby schools
GreatSchools rating
No schools nearby
We couldn't find any schools near this home.
Similar homes
- C$493,6004 bd3 ba1.6k sqft2028 211th St NW, Edmonton, AB T6M 2P3For Sale
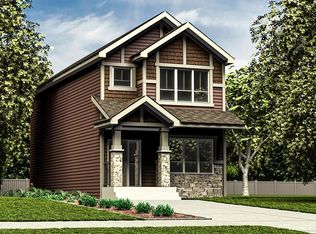 MLS ID #E4507802, David Lam, Exp Realty. RAE
 - C$469,9003 bd3 ba1.6k sqft1547 211th St NW, Edmonton, AB T6M 2P3For Sale
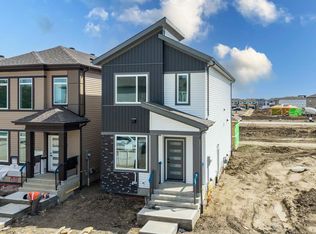 MLS ID #E4502285, Nadia Glavonjic, Sterling Real Estate. RAE
 - C$469,9003 bd3 ba1.6k sqft1563 211th St NW, Edmonton, AB T6M 2P3For Sale
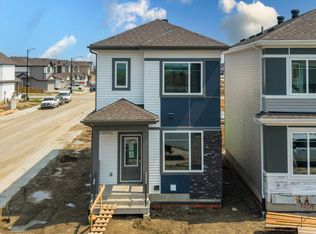 MLS ID #E4500430, Nadia Glavonjic, Sterling Real Estate. RAE
 - C$489,9004 bd3 ba1.7k sqft1528 209th St NW, Edmonton, AB T6M 1R5For Sale
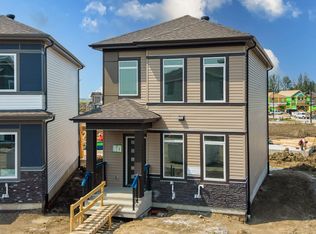 MLS ID #E4500438, Nadia Glavonjic, Sterling Real Estate. RAE
