Experience modern living in this brand new home located in the desirable community of Stillwater! Complete with a rare triple detached garage, this thoughtfully designed home offers exceptional space and functionality for today's lifestyle. The main floor features a bright open-concept living room with a cozy fireplace, a full bathroom with a standing shower, and a versatile office/den that's perfect for working from home or accommodating guests. The beautifully appointed kitchen is complemented by a convenient spice kitchen, providing additional prep space and storage for effortless entertaining. Upstairs, you'll find three spacious bedrooms, a large bonus room, a convenient laundry room, and a relaxing primary suite with plenty of room to unwind. Ideally situated near parks, walking trails, schools, shopping, and everyday amenities, this brand new home combines comfort, style, and an unbeatable location in one of Edmonton's most sought-after communities.
For sale
C$489,900
1528 209th St NW, Edmonton, AB T6M 1R5
4beds
1,703sqft
Single Family Residence
Built in 2026
-- sqft lot
$-- Zestimate®
C$288/sqft
C$-- HOA
What's special
Rare triple detached garageCozy fireplaceBeautifully appointed kitchenConvenient spice kitchenThree spacious bedroomsLarge bonus roomConvenient laundry room
- 65 days
- 7
- 0
Zillow last checked:
Listing updated:
Listed by:
Nadia Glavonjic,
Sterling Real Estate
Source: RAE,MLS®#: E4500438
Facts & features
Interior
Bedrooms & bathrooms
- Bedrooms: 4
- Bathrooms: 3
- Full bathrooms: 3
Primary bedroom
- Level: Upper
Heating
- Forced Air-1, Natural Gas
Appliances
- Included: Dishwasher-Built-In, Dryer, Exhaust Fan, Microwave, Refrigerator, Electric Cooktop, Gas Stove, Washer, Tankless Water Heater
Features
- Ceiling 9 ft., Closet Organizers, No Animal Home, No Smoking Home
- Flooring: Carpet, Ceramic Tile, Vinyl Plank
- Windows: Window Coverings, Vinyl Windows
- Basement: Full, Unfinished
- Fireplace features: Electric
Interior area
- Total structure area: 1,703
- Total interior livable area: 1,703 sqft
Video & virtual tour
Property
Parking
- Total spaces: 3
- Parking features: Triple Garage Detached, Garage Control, Garage Opener
- Garage spaces: 3
Features
- Levels: 2 Storey,2
- Exterior features: Playground Nearby, Exterior Walls- 2"x6"
Lot
- Features: Playground Nearby, Near Public Transit, Schools, Shopping Nearby, Public Transportation
Construction
Type & style
- Home type: SingleFamily
- Property subtype: Single Family Residence
Materials
- Foundation: Concrete Perimeter
- Roof: Asphalt
Condition
- Year built: 2026
Community & HOA
Community
- Features: Ceiling 9 ft., Closet Organizers, Exterior Walls- 2"x6", Hot Water Tankless, No Animal Home, No Smoking Home
- Security: Smoke Detector(s), Detectors Smoke
Location
- Region: Edmonton
Financial & listing details
- Price per square foot: C$288/sqft
- Date on market: 7/24/2026
- Ownership: Private
Price history
Price history is unavailable.
Public tax history
Tax history is unavailable.
Climate risks
Neighborhood: Riverview
Nearby schools
GreatSchools rating
No schools nearby
We couldn't find any schools near this home.
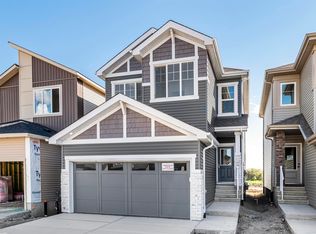

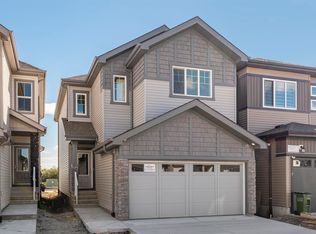
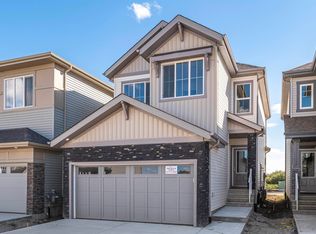
Similar homes
- C$469,9003 bd3 ba1.6k sqft1563 211th St NW, Edmonton, AB T6M 2P3For Sale
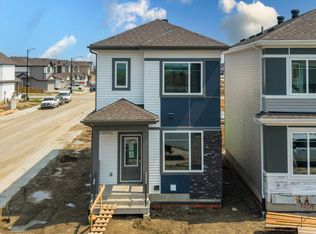 MLS ID #E4500430, Nadia Glavonjic, Sterling Real Estate. RAE
 - C$469,9003 bd3 ba1.6k sqft1547 211th St NW, Edmonton, AB T6M 2P3For Sale
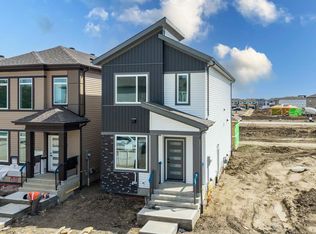 MLS ID #E4502285, Nadia Glavonjic, Sterling Real Estate. RAE
 - C$514,4973 bd3 ba1.5k sqft20928 16th Ave SW, Edmonton, AB T6W 0Z9For Sale
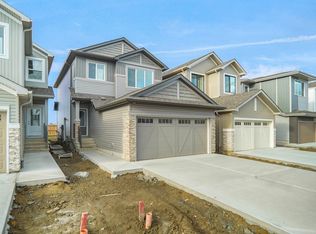 MLS ID #E4495151, Wally Karout, Royal Lepage Arteam Realty. RAE
 - C$427,9773 bd3 ba1.3k sqft20847 16th Ave NW, Edmonton, AB T6M 0Y3For Sale
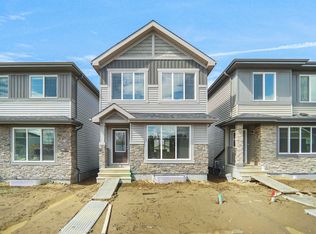 MLS ID #E4504694, Wally Karout, Royal Lepage Arteam Realty. RAE
