Thoughtfully designed Custom Built 2794 sq ft 2 story Beauty in Graydon Hill Community. A charming wide front porch leads into the spacious open to below foyer. At the heart of the home is a white chef’s kitchen featuring extensive cabinetry with built-in Blue hutch, a large island, Dining room leads to Patio with huge Deck. Walk through pantry leads to the mudroom. The living room is highlighted by a cozy fireplace with beautiful built in selves. A main floor bedroom & 4pc bath adds flexibility. Upstairs, the spacious primary features 5pc ensuite & large walk in closet. A huge raised bonus room, 2 additional bedrooms with jack & jill 5pc bathroom & 4th bedroom with separate 4pc bathroom. 2nd floor Laundry room adds convenience. Brand new Basement with open concept recreational room ideal for family get togethers, Hobby room and Gaming room. Basement also adds 5th 4pc Bathroom. Front yard & backyard is filled with lush green grass. Pond, Golf, Park, Heritage Valley Transit Center is only few minutes away.
For sale
C$852,000
1409 Graydon Hill Way SW, Edmonton, AB T6W 3C9
5beds
2,794sqft
Single Family Residence
Built in 2021
4,769 Square Feet Lot
$-- Zestimate®
C$305/sqft
C$-- HOA
What's special
Charming wide front porchLarge islandPatio with huge deckWalk through pantryHuge raised bonus room
- 17 days
- 28
- 1
Zillow last checked:
Listing updated:
Listed by:
Sukhjinder Deol,
Nationwide Realty Corp,
Ravi Prakash,
Nationwide Realty Corp
Source: RAE,MLS®#: E4508653
Facts & features
Interior
Bedrooms & bathrooms
- Bedrooms: 5
- Bathrooms: 5
- Full bathrooms: 5
Primary bedroom
- Level: Upper
Heating
- Forced Air-1, Natural Gas
Appliances
- Included: Dishwasher-Built-In, Dryer, Oven-Built-In, Microwave, Refrigerator, Gas Cooktop, Washer
Features
- No Smoking Home, Vaulted Ceiling(s)
- Flooring: Carpet, Ceramic Tile, Vinyl Plank
- Basement: Full, Finished
- Fireplace features: Gas
Interior area
- Total structure area: 2,794
- Total interior livable area: 2,794 sqft
Video & virtual tour
Property
Parking
- Total spaces: 2
- Parking features: Double Garage Attached, Insulated, Oversized, Garage Control, Garage Opener
- Attached garage spaces: 2
Features
- Levels: 2 Storey,3
- Patio & porch: Deck, Front Porch
- Exterior features: Landscaped, Playground Nearby
- Waterfront features: Stream/Pond
Lot
- Size: 4,769 Square Feet
- Features: Near Golf Course, Landscaped, Park/Reserve, Playground Nearby, Near Public Transit, Shopping Nearby, Golf Nearby, Public Transportation
Construction
Type & style
- Home type: SingleFamily
- Property subtype: Single Family Residence
Materials
- Foundation: Concrete Perimeter
- Roof: Asphalt
Condition
- Year built: 2021
Community & HOA
Community
- Features: Deck, Front Porch, No Smoking Home, Vaulted Ceiling
HOA
- Services included: See Remarks
Location
- Region: Edmonton
Financial & listing details
- Price per square foot: C$305/sqft
- Date on market: 9/14/2026
- Ownership: Private
Price history
Price history is unavailable.
Public tax history
Tax history is unavailable.
Climate risks
Neighborhood: Hertiage Valley
Nearby schools
GreatSchools rating
No schools nearby
We couldn't find any schools near this home.
- C$790,0003 bd4 ba2.8k sqft1399 Graydon Hill Way SW, Edmonton, AB T6W3C9For Sale

- C$349,9003 bd3 ba1.6k sqft1051 Graydon Hill Blvd SW #60, Edmonton, AB T6W3C8For Sale
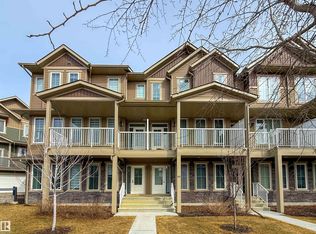
- C$--3 bd3 ba1.5k sqft1051 Graydon Hill Blvd SW #45, Edmonton, AB T6W3C8Off Market
- C$--3 bd3 ba1.6k sqft1051 Graydon Hill Blvd SW #10, Edmonton, AB T6W3C8Off Market
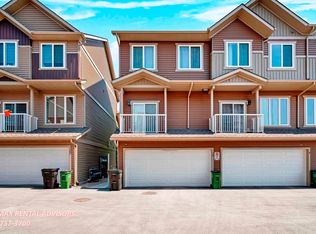
Similar homes
- C$790,0003 bd4 ba2.8k sqft1399 Graydon Hill Way SW, Edmonton, AB T6W 3C9For SaleMLS ID #E4503394, Brice J Laidler, Black Sheep Realty. RAE
- C$769,9003 bd3 ba2.1k sqft3334 Parker Loop SW, Edmonton, AB T6W 4C2For Sale
 MLS ID #E4510990, Walter D Diduck, RE/MAX Real Estate. RAE
 - C$795,0005 bd4 ba2.5k sqft16115 34th Ave SW, Edmonton, AB T6W 4V7For Sale
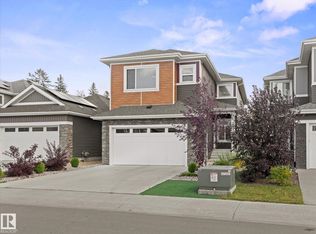 MLS ID #E4511086, Che Taylor, MaxWell Challenge Realty. RAE
 - C$999,8005 bd5 ba3.2k sqft10550 Ellerslie Rd SW #59, Edmonton, AB T6W 0Y2For Sale
 MLS ID #E4511293, Reshamdeep S Mundy, MaxWell Polaris. RAE
