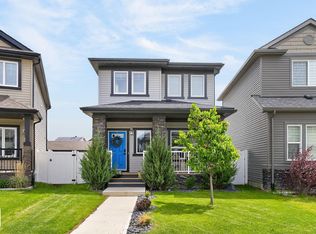
Welcome to this immaculate 2 storey home in the highly sought-after Highlands community! Bright and spacious open-concept living and dining areas, highlighted by large windows that fill the home with natural light creating a warm, inviting atmosphere. The modern kitchen is designed to impress, featuring white cabinetry, stainless steel appliances, and a large island with additional seating, perfect for entertaining family and friends. Conveniently located on the main floor, the primary bedroom offers a private retreat complete with a walk-in closet and a 3-piece ensuite. Laundry area and 2-piece powder room complete the main level. Upstairs, you'll find two additional bedrooms, a versatile den ideal for a home office or study space, and a 4-piece bath. The fully finished basement expands your living space with a generous recreation room, two additional well-sized bedrooms, and a 3-piece bath. Double attached garage and a fully fenced backyard, offering both convenience and privacy in a prime location.
For sale
C$549,900
11463 64th St NW, Edmonton, AB T5W 4H8
6beds
1,722sqft
Single Family Residence
Built in 2014
3,976 Square Feet Lot
$-- Zestimate®
C$319/sqft
C$-- HOA
What's special
Warm inviting atmosphereWhite cabinetryStainless steel appliancesWalk-in closetGenerous recreation roomDouble attached garage
- 31 days |
- 30 |
- 3 |
Zillow last checked:
Listing updated:
Listed by:
Connor M McAuley,
2% Realty Pro
Source: RAE,MLS®#: E4493941
Facts & features
Interior
Bedrooms & bathrooms
- Bedrooms: 6
- Bathrooms: 4
- Full bathrooms: 3
- 1/2 bathrooms: 1
Primary bedroom
- Level: Main
Heating
- Forced Air-1, Natural Gas
Appliances
- Included: Dishwasher-Built-In, Dryer, Exhaust Fan, Refrigerator, Electric Stove, Washer
Features
- Ceiling 9 ft., No Animal Home, No Smoking Home, Vaulted Ceiling(s)
- Flooring: Carpet, Ceramic Tile, Vinyl Plank
- Windows: Window Coverings, Vinyl Windows
- Basement: Full, Finished
Interior area
- Total structure area: 1,722
- Total interior livable area: 1,722 sqft
Property
Parking
- Total spaces: 2
- Parking features: Double Garage Attached, Garage Control
- Attached garage spaces: 2
Features
- Levels: 2 Storey,3
- Exterior features: Playground Nearby
- Fencing: Fenced
Lot
- Size: 3,976 Square Feet
- Features: Near Golf Course, Playground Nearby, Near Public Transit, Schools, Shopping Nearby, Golf Nearby, Public Transportation
Construction
Type & style
- Home type: SingleFamily
- Property subtype: Single Family Residence
Materials
- Foundation: Concrete Perimeter
- Roof: Asphalt
Condition
- Year built: 2014
Community & HOA
Community
- Features: Ceiling 9 ft., No Animal Home, No Smoking Home, Smart/Program. Thermostat, Vaulted Ceiling
Location
- Region: Edmonton
Financial & listing details
- Price per square foot: C$319/sqft
- Date on market: 6/16/2026
- Ownership: Private
Connor M McAuley
Connor M McAuley
By pressing Contact Agent, you agree that the real estate professional identified above may call/text you about your search, which may involve use of automated means and pre-recorded/artificial voices. You don't need to consent as a condition of buying any property, goods, or services. Message/data rates may apply. You also agree to our Terms of Use. Zillow does not endorse any real estate professionals. We may share information about your recent and future site activity with your agent to help them understand what you're looking for in a home.
Price history
Price history is unavailable.
Public tax history
Tax history is unavailable.
Climate risks
Neighborhood: Highlands
Nearby schools
GreatSchools rating
No schools nearby
We couldn't find any schools near this home.
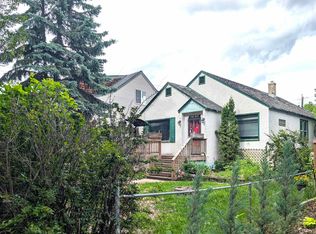
- C$299,0001 bd2 ba1.2k sqft11455 64th St NW, Edmonton, AB T5W4H8For Sale
- C$--1 bd1 ba602 sqft6307 118th Ave NW #303, Edmonton, AB T5W1G2Off Market
- C$--3 bd2 ba1k sqft11832 64th St NW #1A, Edmonton, AB T5W4J1Off Market

- C$--2 bd1 ba-- sqft11418 62nd St NW, Edmonton, AB T5W4C3Off Market
- C$--2 bd2 ba1.2k sqft11820 65th St NW, Edmonton, AB T5W4L2Off Market
- C$--1 bd1 ba-- sqft6110 118th Ave NW #A868C5506, Edmonton, AB T5W1E8Off Market
- C$--1 bd1 ba-- sqft6110 118th Ave NW #888611817, Edmonton, AB T5W1E8Off Market
- C$--1 bd1 ba-- sqft6110 118th Ave NW #602BC0473, Edmonton, AB T5W1E8Off Market
Similar homes
- C$559,9004 bd3 ba1.8k sqft12211 57th St NW, Edmonton, AB T5W 3W2For Sale
 MLS ID #E4495166, Andrea Fries, Real Broker. RAE
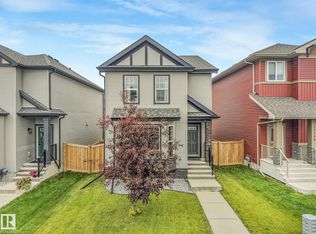
 - C$527,8004 bd4 ba1.5k sqft17724 58th St NW, Edmonton, AB T5Y 3W8For Sale
 MLS ID #E4498483, Rocky Rajewal, MaxWell Polaris. RAE
 - C$549,9004 bd3 ba1.3k sqft251 River Point E, Edmonton, AB T5A 4Z2For Sale
 MLS ID #E4497995, Sonia Tarabay, RE/MAX Elite. RAE
 - C$549,9004 bd4 ba1.6k sqft17733 64a St NW, Edmonton, AB T5Y 3X4For Sale
 MLS ID #E4493387, Teo Burtic, RE/MAX Excellence. RAE
 - C$529,9004 bd3 ba1.3k sqft4914 152a Ave NW, Edmonton, AB T5Y 3C1For SaleMLS ID #E4495805, Jaclyn Baillie, Century 21 Masters. RAE
- C$489,9003 bd3 ba1.5k sqft10326 160th St NW, Edmonton, AB T5P 3G3For SaleMLS ID #E4499407, Jodi Netelenbos, Century 21 Masters. RAE
- C$539,9004 bd4 ba1.8k sqft1549 37c Ave NW, Edmonton, AB T6T 0E1For SaleMLS ID #E4495864, Indy P Khosah, Exp Realty. RAE
- C$564,8005 bd3 ba1.2k sqft9915 154th St NW, Edmonton, AB T5P 2G8For SaleMLS ID #E4493687, Sarah J Leib, REMAX River City. RAE
- C$505,0004 bd4 ba1.6k sqft7020 181st Ave NW, Edmonton, AB T5Z 0V5For SaleMLS ID #E4494093, Craig E Finnman, Royal LePage Prestige Realty. RAE
- C$649,9007 bd5 ba2.2k sqft16124 76th St NW, Edmonton, AB T5Z 3R8For SaleMLS ID #E4494998, Rejo Mathew, MaxWell Progressive. RAE
- C$547,0004 bd4 ba1.6k sqft17819 8th Ave SW, Edmonton, AB T6W 2S6For SaleMLS ID #E4498092, Sid Yar, RE/MAX Excellence. RAE
- C$524,9003 bd3 ba1.6k sqft866 Ebbers Cres NW, Edmonton, AB T5Y 3V2For SaleMLS ID #E4497173, Sal S Haji, MaxWell Polaris. RAE
- C$548,9004 bd4 ba1.5k sqft16635 30th Ave SW, Edmonton, AB T6W 4P9For SaleMLS ID #E4498208, Louise M James, Royal LePage Prestige Realty. RAE
- C$539,9003 bd3 ba1.6k sqft3911 Claxton Loop SW, Edmonton, AB T6W 1Y6For SaleMLS ID #E4497601, Anthony Trang, MaxWell Progressive. RAE
- C$599,9004 bd4 ba1.8k sqft10656 181st Ave NW, Edmonton, AB T5X 6G4For SaleMLS ID #E4492829, Hassan Haymour, Sable Realty. RAE
- C$582,9004 bd4 ba1.7k sqft5546 Kootook Rd SW, Edmonton, AB T6W 4K5For SaleMLS ID #E4498981, Patrick D Fields, Real Broker. RAE
- C$584,9005 bd4 ba1.7k sqft4021 Allan Cres SW, Edmonton, AB T6W 2K2For SaleMLS ID #E4495850, Asif Malik, Homes & Gardens Real Estate Limited. RAE
- C$507,0004 bd4 ba1.5k sqft5233 2a Ave SW, Edmonton, AB T6X 0R3For SaleMLS ID #E4495035, Jason Hafso, MaxWell Challenge Realty. RAE
- C$579,9003 bd3 ba1.9k sqft3898 Robins Cres NW, Edmonton, AB T5S 0M9For SaleMLS ID #E4492183, Terry A Townsend, NOW Real Estate Group. RAE
- C$650,0005 bd3 ba1.7k sqft9020 183rd Ave NW, Edmonton, AB T5Z 0S6For SaleMLS ID #E4493152, Khal Moustarah, MaxWell Progressive. RAE
