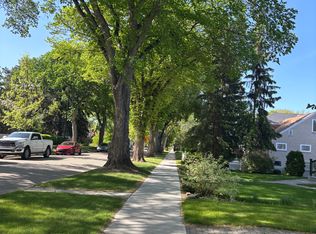
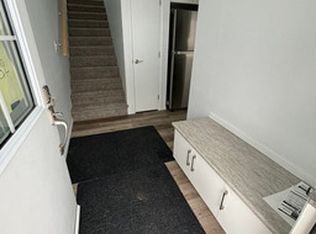
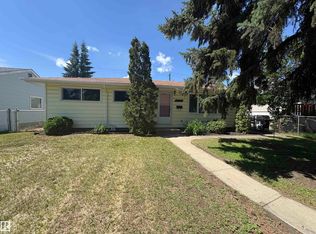
Investment opportunity in the highly desirable community of Highlands. Situated on a generous 44 ft x 130 ft lot along a beautiful tree-lined street surrounded by infill development, this property offers excellent potential for investors, builders, or those looking to create their dream home. The existing home is solid but requires a major interior renovation. Features include a separate side entrance, a second kitchen in the basement, and a layout that provides flexibility for future development. With a large lot, strong community appeal, and incredible infill potential, this is a property worth a closer look in one of Edmonton’s most established neighbourhoods.
For sale
C$299,000
11455 64th St NW, Edmonton, AB T5W 4H8
1beds
1,268sqft
Single Family Residence
Built in 1946
5,716 Square Feet Lot
$-- Zestimate®
C$236/sqft
C$-- HOA
What's special
Beautiful tree-lined streetSeparate side entranceLayout that provides flexibilityLarge lot
- 20 hours |
- 9 |
- 0 |
Zillow last checked:
Listing updated:
Listed by:
Mark A Friesen,
Coldwell Banker Mountain Central
Source: RAE,MLS®#: E4497973
Facts & features
Interior
Bedrooms & bathrooms
- Bedrooms: 1
- Bathrooms: 2
- Full bathrooms: 2
Primary bedroom
- Level: Main
Heating
- Forced Air-1, Natural Gas
Appliances
- Included: Refrigerator, Electric Stove
Features
- Flooring: See Remarks
- Basement: Full, Finished
Interior area
- Total structure area: 1,268
- Total interior livable area: 1,268 sqft
Property
Parking
- Total spaces: 1
- Parking features: Single Garage Detached
- Garage spaces: 1
Features
- Levels: 2
- Patio & porch: Deck
- Exterior features: Landscaped, Fire Pit
- Fencing: Fenced
Lot
- Size: 5,716 Square Feet
- Features: Landscaped, Near Public Transit, Shopping Nearby, Public Transportation
Construction
Type & style
- Home type: SingleFamily
- Architectural style: Bungalow
- Property subtype: Single Family Residence
Materials
- Foundation: Concrete Perimeter
- Roof: Asphalt
Condition
- Year built: 1946
Community & HOA
Community
- Features: Deck, Fire Pit
Location
- Region: Edmonton
Financial & listing details
- Price per square foot: C$236/sqft
- Date on market: 7/9/2026
- Ownership: Private
Mark A Friesen
Mark A Friesen
By pressing Contact Agent, you agree that the real estate professional identified above may call/text you about your search, which may involve use of automated means and pre-recorded/artificial voices. You don't need to consent as a condition of buying any property, goods, or services. Message/data rates may apply. You also agree to our Terms of Use. Zillow does not endorse any real estate professionals. We may share information about your recent and future site activity with your agent to help them understand what you're looking for in a home.
Price history
Price history is unavailable.
Public tax history
Tax history is unavailable.
Climate risks
Neighborhood: Highlands
Nearby schools
GreatSchools rating
No schools nearby
We couldn't find any schools near this home.



- Alberta
- Division No. 11
- Edmonton
- T5W 4H8
- Highlands
- 11455 64th St NW
Nearby cities
Nearby neighborhoods
Nearby zip codes
Other Edmonton Topics
