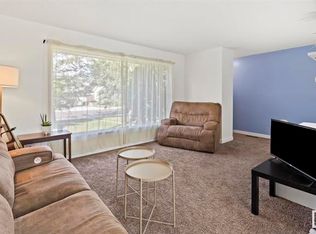
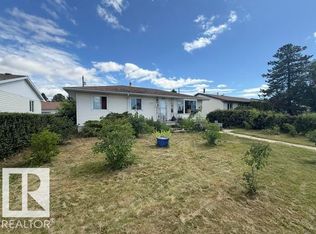
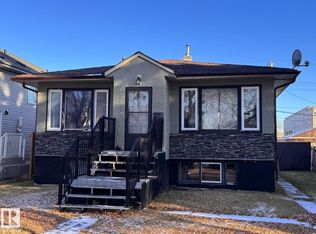
Why own a condo when you own your own home with no condo fees! Investor alert and First-time home buyers stop here. This well-maintained and clean 1075sq ft bungalow offers 3 bedrooms and 4pc bathroom on a large 550m2 lot with oversized single detached garage (18'x20'). The dine-in kitchen offer a gas range, formal dining and large living room. This property shed and RV parking. Many updates have already been completed over recent years; new washing machine, refrigerator, shingles (2017), eavestroughs (2024), OH door on garage (2020), South chain-link fence (2023), laminate (2002), shed (2024) triple-pane windows (2022/26), 100AMP Electrical panel . Located on a bus route, close to schools, shopping.
For sale
C$304,900
13032 90th St NW, Edmonton, AB T5E 3M3
3beds
1,075sqft
Single Family Residence
Built in 1958
5,924 Square Feet Lot
$-- Zestimate®
C$284/sqft
C$-- HOA
What's special
Dine-in kitchenGas rangeFormal diningProperty shedRv parkingTriple-pane windows
- 7 hours |
- 3 |
- 0 |
Zillow last checked:
Listing updated:
Listed by:
Crystal E Walline,
Royal Lepage Arteam Realty
Source: RAE,MLS®#: E4497562
Facts & features
Interior
Bedrooms & bathrooms
- Bedrooms: 3
- Bathrooms: 1
- Full bathrooms: 1
Primary bedroom
- Level: Main
Heating
- Forced Air-1, Natural Gas
Appliances
- Included: Dryer, Exhaust Fan, Refrigerator, Gas Stove, Washer, Gas Water Heater
Features
- No Smoking Home
- Flooring: Hardwood, Laminate Flooring, Linoleum
- Windows: Vinyl Windows
- Basement: None, No Basement
Interior area
- Total structure area: 1,075
- Total interior livable area: 1,075 sqft
Property
Parking
- Total spaces: 1
- Parking features: Oversized, Single Garage Detached, Parking-Extra
- Garage spaces: 1
Features
- Levels: 1
- Exterior features: Landscaped
Lot
- Size: 5,924 Square Feet
- Features: Landscaped, Level, Near Public Transit, Schools, Shopping Nearby, See Remarks, Public Transportation
- Topography: Level
Details
- Additional structures: Storage Shed
Construction
Type & style
- Home type: SingleFamily
- Architectural style: Bungalow
- Property subtype: Single Family Residence
Materials
- Foundation: Slab
- Roof: Asphalt
Condition
- Year built: 1958
Community & HOA
Community
- Features: Hot Water Natural Gas, No Smoking Home, See Remarks
Location
- Region: Edmonton
Financial & listing details
- Price per square foot: C$284/sqft
- Date on market: 7/8/2026
- Ownership: Private
Crystal E Walline
Crystal E Walline
By pressing Contact Agent, you agree that the real estate professional identified above may call/text you about your search, which may involve use of automated means and pre-recorded/artificial voices. You don't need to consent as a condition of buying any property, goods, or services. Message/data rates may apply. You also agree to our Terms of Use. Zillow does not endorse any real estate professionals. We may share information about your recent and future site activity with your agent to help them understand what you're looking for in a home.
Price history
Price history is unavailable.
Public tax history
Tax history is unavailable.
Climate risks
Neighborhood: Killarney
Nearby schools
GreatSchools rating
No schools nearby
We couldn't find any schools near this home.



- Alberta
- Division No. 11
- Edmonton
- T5E 3M3
- Killarney
- 13032 90th St NW
Nearby cities
Nearby neighborhoods
Nearby zip codes
Other Edmonton Topics
