Welcome home to Eastwood — where charm, character, and opportunity meet. Nestled on a gorgeous tree-lined boulevard, this classic bungalow sits on a massive 50' x 150' lot surrounded by mature landscaping including trees, fruit trees, bushes, and perennial gardens. Enjoy summer evenings on the oversized 24' x 12.5' deck, or take advantage of the 24' x 22' double garage for parking and storage. Inside, you’ll find original hardwood floors in the living and Primary bedroom, upgraded windows, central A/C, a high-efficiency furnace, and a gas hot water tank. The main level offers 2 cozy bedrooms, while the basement features a spacious family room, a den, and a cool vintage bar that’s ready for entertaining. This home needs a bit of TLC, but the potential is undeniable — a solid home with great bones in a beautiful neighbourhood.
For sale
C$289,900
11909 83rd St NW, Edmonton, AB T5B 4E7
2beds
771sqft
Single Family Residence
Built in 1942
7,505 Square Feet Lot
$-- Zestimate®
C$376/sqft
C$-- HOA
What's special
Tree-lined boulevardMature landscapingUpgraded windowsHigh-efficiency furnaceGas hot water tank
- 15 days |
- 66 |
- 0 |
Zillow last checked:
Listing updated:
Listed by:
Kelly N Rissling,
RE/MAX Real Estate
Source: RAE,MLS®#: E4496029
Facts & features
Interior
Bedrooms & bathrooms
- Bedrooms: 2
- Bathrooms: 1
- Full bathrooms: 1
Primary bedroom
- Level: Main
Family room
- Level: Basement
- Area: 304.56
- Dimensions: 28.2 x 10.8
Heating
- Forced Air-1, Natural Gas
Cooling
- Air Conditioner, Air Conditioning-Central, Fan-Ceiling
Appliances
- Included: Dryer, Freezer, Exhaust Fan, Washer, Gas Water Heater
Features
- Bar
- Flooring: Ceramic Tile, Hardwood, Linoleum
- Windows: Window Coverings, Vinyl Windows
- Basement: Full, Finished
Interior area
- Total structure area: 771
- Total interior livable area: 771.03 sqft
Property
Parking
- Total spaces: 4
- Parking features: Double Garage Detached, Garage Opener
- Garage spaces: 2
Features
- Levels: 2
- Patio & porch: Deck
- Exterior features: Landscaped
- Fencing: Fenced
Lot
- Size: 7,505 Square Feet
- Dimensions: 50 x 150
- Features: Landscaped, Near Public Transit, Schools, Shopping Nearby, Split Possible, Public Transportation, Subdividable Lot
- Residential vegetation: Fruit Trees/Shrubs
Construction
Type & style
- Home type: SingleFamily
- Architectural style: Bungalow
- Property subtype: Single Family Residence
Materials
- Foundation: Concrete Perimeter
- Roof: Asphalt
Condition
- Year built: 1942
Community & HOA
Community
- Features: Bar, Deck, Hot Water Natural Gas
- Security: Smoke Detector(s), Detectors Smoke
Location
- Region: Edmonton
Financial & listing details
- Price per square foot: C$376/sqft
- Date on market: 6/27/2026
- Ownership: Private
- Road surface type: Paved Lane
Kelly N Rissling
Kelly N Rissling
By pressing Contact Agent, you agree that the real estate professional identified above may call/text you about your search, which may involve use of automated means and pre-recorded/artificial voices. You don't need to consent as a condition of buying any property, goods, or services. Message/data rates may apply. You also agree to our Terms of Use. Zillow does not endorse any real estate professionals. We may share information about your recent and future site activity with your agent to help them understand what you're looking for in a home.
Price history
Price history is unavailable.
Public tax history
Tax history is unavailable.
Climate risks
Neighborhood: Eastwood
Nearby schools
GreatSchools rating
No schools nearby
We couldn't find any schools near this home.
- C$--3 bd1 ba972 sqft11920 82nd St NW, Edmonton, AB T5B2W3Off Market

- C$--3 bd1 ba972 sqft11920 82nd St NW #3-BEDROOM, Edmonton, AB T5B2W3Off Market
- C$--2 bd1 ba772 sqft11920 82nd St NW #2-BEDROOM, Edmonton, AB T5B2W3Off Market
- C$--1 bd1 ba598 sqft11920 82nd St NW #1-BEDROOM, Edmonton, AB T5B2W3Off Market
- C$---- bd1 ba386 sqft11920 82nd St NW #BACHELOR, Edmonton, AB T5B2W3Off Market
- C$--2 bd1 ba772 sqft11920 82nd St NW #506120, Edmonton, AB T5B2W3Off Market
- C$--1 bd1 ba598 sqft11920 82nd St NW #506119, Edmonton, AB T5B2W3Off Market
- C$---- bd1 ba386 sqft11920 82nd St NW #506118, Edmonton, AB T5B2W3Off Market
Similar homes
- C$275,0002 bd1 ba812 sqft11920 78th St NW, Edmonton, AB T5B 2J5For Sale
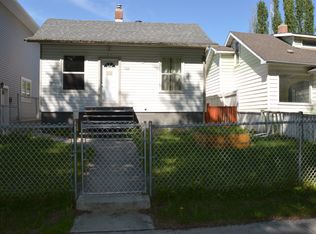 MLS ID #E4495872, Reuben O Tucker, MaxWell Polaris. RAE
 - C$304,9003 bd1 ba1k sqft13032 90th St NW, Edmonton, AB T5E 3M3For Sale
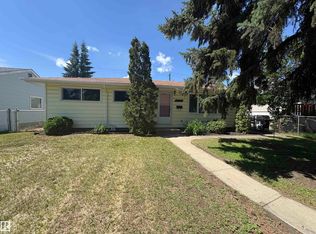 MLS ID #E4497562, Crystal E Walline, Royal Lepage Arteam Realty. RAE
 - C$174,9002 bd1 ba809 sqft11412 85th St NW, Edmonton, AB T5B 3C9For Sale
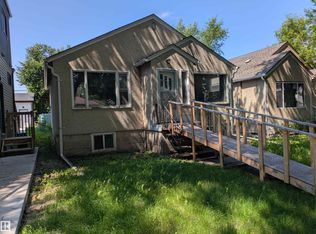 MLS ID #E4498085, Lino Zucca, Logic Realty. RAE
 - C$313,9003 bd1 ba1.1k sqft11933 70th St NW, Edmonton, AB T5B 1V1For Sale
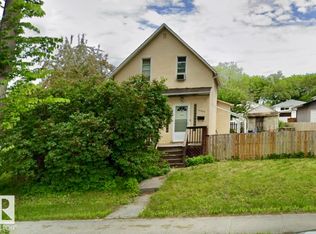 MLS ID #E4495721, Frank Filice, Royal Lepage Arteam Realty. RAE
 - C$347,5003 bd2 ba1k sqft12041 86th St NW, Edmonton, AB T5B 3K5For SaleMLS ID #E4494045, Deepak Chopra, E4 Realty. RAE
- C$300,0003 bd2 ba914 sqft7608 125th Ave NW, Edmonton, AB T5B 1E1For SaleMLS ID #E4492455, Erin Holowach, ComFree. RAE
- C$195,0002 bd2 ba684 sqft11941 78th St NW, Edmonton, AB T5B 2J6For SaleMLS ID #E4495980, Ian Choi, MaxWell Polaris. RAE
- C$349,0003 bd2 ba791 sqft12010 66th St NW, Edmonton, AB T5B 1J6For SaleMLS ID #E4495763, Samia M Seifeddine, RE/MAX Excellence. RAE
- C$259,9003 bd2 ba872 sqft11240 94th St NW, Edmonton, AB T5G 1G9For SaleMLS ID #E4486829, Nosheen Arif, 2% Realty Pro. RAE
- C$304,8883 bd2 ba806 sqft12235 104th St NW, Edmonton, AB T5G 2L7For SaleMLS ID #E4473159, Raj S Khosah, Exp Realty. RAE
- C$330,0003 bd3 ba1k sqft14411 31st St NW, Edmonton, AB T5Y 1Z1For SaleMLS ID #E4497966, Dave B Johnston, REMAX River City. RAE
- C$398,8004 bd2 ba735 sqft9359 92nd St NW, Edmonton, AB T6C 3R8For SaleMLS ID #E4498234, Dustin Batuik, Sterling Real Estate. RAE
- C$269,9003 bd1 ba1k sqft10618 96th St NW, Edmonton, AB T5H 2J2For SaleMLS ID #E4462582, Karen Tran, RE/MAX Real Estate. RAE
- C$429,9003 bd2 ba871 sqft9513 88th Ave NW, Edmonton, AB T6C 1M7For SaleMLS ID #E4498232, Paul M Blais, RE/MAX Excellence. RAE
- C$324,8882 bd-- ba1k sqft9740 87th Ave NW, Edmonton, AB T6E 2N4For SaleMLS ID #E4491373, Paulette M Maltais, MaxWell Polaris. RAE
- C$244,9002 bd1 ba1k sqft11619 96th St NW, Edmonton, AB T5G 1T8For SaleMLS ID #E4484080, Dave B Johnston, REMAX River City. RAE
- C$249,0003 bd2 ba832 sqft13208 91st St NW, Edmonton, AB T5E 3P7For SaleMLS ID #E4493548, Deepak Chopra, E4 Realty. RAE
- C$342,0005 bd2 ba1k sqft11910 43rd St NW, Edmonton, AB T5W 2P6For SaleMLS ID #E4492164, Alan Fong, Real Broker. RAE
- C$249,0002 bd1 ba787 sqft12948 116th St NW, Edmonton, AB T5E 5H4For SaleMLS ID #E4485633, Nosheen Arif, 2% Realty Pro. RAE
- C$345,0004 bd2 ba1k sqft6415 147th Ave NW, Edmonton, AB T5A 1T6For SaleMLS ID #E4496342, Chapman Im, Homes & Gardens Real Estate Limited. RAE
- Alberta
- Division No. 11
- Edmonton
- T5B 4E7
- Eastwood
- 11909 83rd St NW
Nearby cities
Nearby neighborhoods
Nearby zip codes
Other Edmonton Topics
