Huge (1919.54 sq. ft. ) Beautiful Bungalow on corner lot with 2 Parking pads !!! Basement is completed with Bedroom ,Bathroom ,oversize recreation room and office/craft room. Home has very opened concept with two sided fireplace adorning the main level. Former Klondike home built by Encore. Granite countertops in kitchen .Gas hook up for dryer and barbeque . Most windows have been upgraded ,New dishwasher in 2025 ,new shingles on roof and shed in the last 5 years .New Furnace and air conditioner in 2025. All fencing except the back section is Low Maintenance . Tile in the bathroom in the upstairs and family room have in floor heating .Home is fully finished with Great family potential.Located with very easy access to Anthony Henday Freeway, Shopping,Public Transportation ,Sports Centre ,Parks and Schools.
For sale
C$539,900
7020 157th Ave NW, Edmonton, AB T5Z 2Z4
4beds
1,919sqft
Single Family Residence
Built in 1991
6,680 Square Feet Lot
$-- Zestimate®
C$281/sqft
C$-- HOA
What's special
Corner lotOversize recreation roomGranite countertops in kitchenHome is fully finished
- 174 days |
- 26 |
- 2 |
Zillow last checked:
Listing updated:
Listed by:
Patricia A Fiddler,
RE/MAX Real Estate
Source: RAE,MLS®#: E4471224
Facts & features
Interior
Bedrooms & bathrooms
- Bedrooms: 4
- Bathrooms: 3
- Full bathrooms: 3
Primary bedroom
- Level: Main
Family room
- Level: Main
- Area: 93.06
- Dimensions: 9.4 x 9.9
Heating
- Forced Air-2, Natural Gas
Cooling
- Air Conditioner, Air Conditioning-Central, Fan-Ceiling
Appliances
- Included: Dishwasher-Built-In, Dryer, Refrigerator, Electric Stove, Washer
Features
- No Smoking Home
- Flooring: Ceramic Tile, Laminate Flooring, Wall to Wall Carpet
- Windows: Window Coverings
- Basement: Full, Finished
- Fireplace features: Gas
Interior area
- Total structure area: 1,919
- Total interior livable area: 1,919 sqft
Property
Parking
- Total spaces: 6
- Parking features: Double Garage Attached, Front Drive Access, Parking Pad, Rear Drive Access, RV Access/Parking, Parking-Extra, Garage Control, Garage Opener
- Attached garage spaces: 2
- Has uncovered spaces: Yes
Features
- Levels: 2
- Patio & porch: Deck
- Exterior features: Landscaped, Playground Nearby
- Pool features: Community, Public Swimming Pool
- Fencing: Fenced
Lot
- Size: 6,680 Square Feet
- Features: Corner Lot, Landscaped, Park/Reserve, Playground Nearby, Near Public Transit, Schools, Shopping Nearby, Public Transportation
Details
- Additional structures: Storage Shed
- Other equipment: Projector
Construction
Type & style
- Home type: SingleFamily
- Architectural style: Bungalow
- Property subtype: Single Family Residence
Materials
- Foundation: Concrete Perimeter
- Roof: Asphalt
Condition
- Year built: 1991
Community & HOA
Community
- Features: Deck, No Smoking Home
- Security: Smoke Detector(s), Detectors Smoke
Location
- Region: Edmonton
Financial & listing details
- Price per square foot: C$281/sqft
- Date on market: 1/27/2026
- Ownership: Private
Patricia A Fiddler
Patricia A Fiddler
By pressing Contact Agent, you agree that the real estate professional identified above may call/text you about your search, which may involve use of automated means and pre-recorded/artificial voices. You don't need to consent as a condition of buying any property, goods, or services. Message/data rates may apply. You also agree to our Terms of Use. Zillow does not endorse any real estate professionals. We may share information about your recent and future site activity with your agent to help them understand what you're looking for in a home.
Price history
Price history is unavailable.
Public tax history
Tax history is unavailable.
Climate risks
Neighborhood: Lake District
Nearby schools
GreatSchools rating
No schools nearby
We couldn't find any schools near this home.
- C$--4 bd3 ba1.8k sqft15611 72nd St NW #1, Edmonton, AB T5Z2Z3Off Market
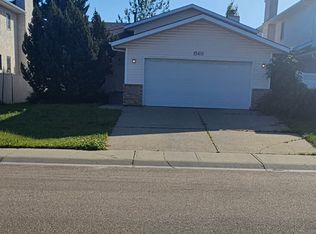
- C$460,0005 bd3 ba1.1k sqft66 Ozerna Rd NW, Edmonton, AB T5Z2Y5For Sale

- C$--3 bd3 ba1.6k sqft17707 70th St NW, Edmonton, AB T5Z2Y3Off Market
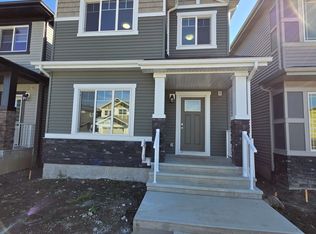
- C$--3 bd2 ba1.2k sqft6835 159a Ave NW, Edmonton, AB T5Z3N9Off Market
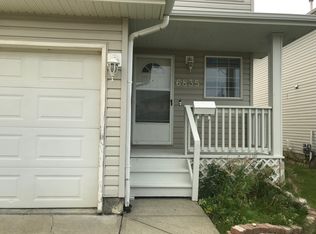
- C$--2 bd2 ba820 sqft6720 158th Ave NW #128, Edmonton, AB T5Z3B1Off Market
- C$389,0003 bd2 ba1.2k sqft6837 159a Ave NW, Edmonton, AB T5Z3N9For Sale
- C$149,9002 bd1 ba782 sqft6710 158th Ave NW #208, Edmonton, AB T5Z3A7For Sale
- C$110,0001 bd1 ba641 sqft6720 158th Ave NW #420, Edmonton, AB T5Z3B1For Sale
Similar homes
- C$569,9004 bd4 ba1.9k sqft15804 80th St NW, Edmonton, AB T5Z 2V2For Sale
 MLS ID #E4498859, Christina Bieniek, RE/MAX Real Estate. RAE
 - C$549,9005 bd4 ba2k sqft15503 62nd St NW, Edmonton, AB T5Y 2N1For Sale
 MLS ID #E4491481, Michael Waddell, Real Broker. RAE
 - C$530,0004 bd3 ba1.5k sqft9315 162nd Ave NW, Edmonton, AB T5Z 3N2For Sale
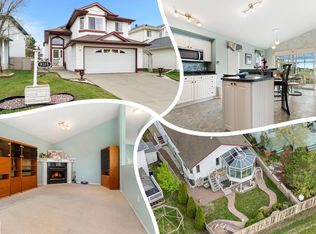 MLS ID #E4489421, Ryan P Dutka, REMAX River City. RAE
 - C$529,9004 bd3 ba1.3k sqft4914 152a Ave NW, Edmonton, AB T5Y 3C1For Sale
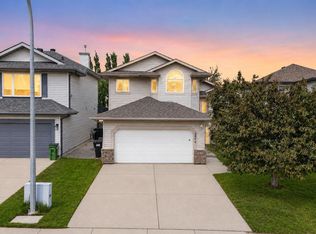 MLS ID #E4495805, Jaclyn Baillie, Century 21 Masters. RAE
 - C$559,9004 bd3 ba2k sqft16512 87th St NW, Edmonton, AB T5Z 3X1For SaleMLS ID #E4492940, Michael J Grue, Century 21 Masters. RAE
- C$574,9004 bd4 ba2k sqft11604 175th Ave NW, Edmonton, AB T5X 0A4For SaleMLS ID #E4497854, Keith A Faria, REMAX River City. RAE
- C$659,0005 bd3 ba1.7k sqft15816 64th St NW, Edmonton, AB T5Y 2P1For SaleMLS ID #E4495638, Moe Ahmad, Sable Realty. RAE
- C$515,0003 bd3 ba1.4k sqft4832 157th Ave NW, Edmonton, AB T5Y 0B7For SaleMLS ID #E4490738, Daniel S Harding, Royal LePage Noralta Real Estate. RAE
- C$630,0006 bd4 ba2.3k sqft6119 156th Ave NW, Edmonton, AB T5Y 2N1For SaleMLS ID #E4492415, Vanessa G Cabaniang, Exp Realty. RAE
- C$549,9004 bd3 ba1.8k sqft3219 85th St NW, Edmonton, AB T6K 2Y7For SaleMLS ID #E4498380, Barrie Tanner, Terra Realty. RAE
- C$549,9003 bd4 ba1.9k sqft16237 129a St NW, Edmonton, AB T6V 1T1For SaleMLS ID #E4497164, Abe M Othman, RE/MAX Elite. RAE
- C$579,0006 bd4 ba2.4k sqft6223 162b Ave NW, Edmonton, AB T5Y 2S1For SaleMLS ID #E4483971, Zoheer H Umarji, Maximum Realty Inc.. RAE
- C$584,5004 bd3 ba1.4k sqft16303 37th St NW, Edmonton, AB T5Y 0H9For SaleMLS ID #E4486971, Gillian Sutherland, MaxWell Devonshire Realty. RAE
- C$499,9004 bd2 ba1.3k sqft11328 173rd Ave NW, Edmonton, AB T5X 5Y4For SaleMLS ID #E4492433, Jeremy A Dehek, Exp Realty. RAE
- C$589,7974 bd3 ba1.3k sqft14932 136th St NW, Edmonton, AB T6V 1M3For SaleMLS ID #E4489685, Beverly M Bremness, NOW Real Estate Group. RAE
- C$479,9004 bd3 ba1.1k sqft9615 175th Ave NW, Edmonton, AB T5Z 2B7For SaleMLS ID #E4496006, Evan Cochlin, MaxWell Challenge Realty. RAE
- C$479,9004 bd3 ba1.4k sqft4228 162nd Ave NW, Edmonton, AB T5Y 0H8For SaleMLS ID #E4492747, Anna Trojanowicz, Century 21 All Stars Realty Ltd. RAE
- C$539,9004 bd4 ba1.9k sqft3224 26th St NW, Edmonton, AB T6T 1Z3For SaleMLS ID #E4498433, Sukhit Kaur, Spalk Real Estate. RAE
- C$570,0003 bd3 ba2.2k sqft3711 163rd Ave NW, Edmonton, AB T5Y 0H9For SaleMLS ID #E4494023, Wendy M Lam, RE/MAX Elite. RAE
- C$549,9994 bd3 ba2.2k sqft4335 47th St NW, Edmonton, AB T6L 6J5For SaleMLS ID #E4490802, Madeline M Sarafinchan, Jayman Realty (Edm.) Inc. RAE
