Superb cul-de-sac location on a large pie-shaped lot! This original-owner home has been exceptionally well cared for and offers numerous notable upgrades over the years, including vinyl triple-pane crank-out windows, heavy-duty hail-resistant rubber shingles, vinyl plank flooring, updated plumbing and fixtures, newer kitchen countertops, and a custom-designed multi-use kitchen island. Stylish light fixtures and stainless steel appliances add a modern touch. Additional highlights include an epoxy-coated garage floor, brand-new sun deck off the kitchen, beautiful wood-burning fireplace in the family room, main-floor den and laundry, and vaulted ceilings in the living room. If a spacious premium lot with plenty of room for the family is high on your wish list, this home fits the bill!
For sale
C$499,900
89 Ozerna Rd NW, Edmonton, AB T5Z 2Y5
3beds
1,858sqft
Single Family Residence
Built in 1990
6,614 Square Feet Lot
$-- Zestimate®
C$269/sqft
C$-- HOA
What's special
Superb cul-de-sac locationLarge pie-shaped lotVinyl triple-pane crank-out windowsHeavy-duty hail-resistant rubber shinglesVinyl plank flooringUpdated plumbing and fixturesNewer kitchen countertops
- 19 hours
- 6
- 0
Zillow last checked:
Listing updated:
Listed by:
Todd W Bradley,
Royal Lepage Arteam Realty,
Jessica M Bradley,
Royal Lepage Arteam Realty
Source: RAE,MLS®#: E4506751
Facts & features
Interior
Bedrooms & bathrooms
- Bedrooms: 3
- Bathrooms: 3
- Full bathrooms: 2
- 1/2 bathrooms: 1
Primary bedroom
- Level: Upper
Family room
- Level: Main
Heating
- Forced Air-1, Natural Gas
Appliances
- Included: Dishwasher-Built-In, Dryer, Freezer, Refrigerator, Washer
Features
- Flooring: Linoleum, Vinyl Plank
- Basement: Full, Unfinished
- Fireplace features: Wood Burning
Interior area
- Total structure area: 1,858
- Total interior livable area: 1,858 sqft
Property
Parking
- Total spaces: 2
- Parking features: Double Garage Attached, Garage Control, Garage Opener
- Attached garage spaces: 2
Features
- Levels: 2 Storey,3
Lot
- Size: 6,614 Square Feet
- Features: Schools, See Remarks
Details
- Additional structures: Storage Shed
Construction
Type & style
- Home type: SingleFamily
- Property subtype: Single Family Residence
Materials
- Foundation: Concrete Perimeter
- Roof: Asphalt
Condition
- Year built: 1990
Community & HOA
Community
- Features: See Remarks
Location
- Region: Edmonton
Financial & listing details
- Price per square foot: C$269/sqft
- Date on market: 9/3/2026
- Ownership: Private
Price history
Price history is unavailable.
Public tax history
Tax history is unavailable.
Climate risks
Neighborhood: Lake District
Nearby schools
GreatSchools rating
No schools nearby
We couldn't find any schools near this home.
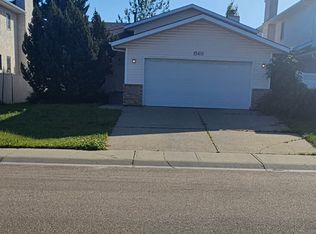
- C$--4 bd3 ba1.8k sqft15611 72nd St NW #1, Edmonton, AB T5Z2Z3Off Market
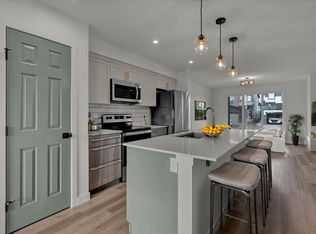
- C$--3 bd3 ba1.3k sqft18108 73rd St NW #A73254683, Edmonton, AB T5Z2X9Off Market
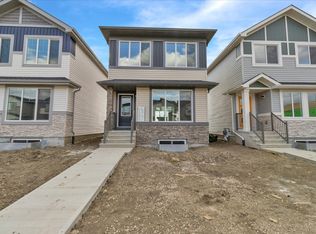
- C$--3 bd3 ba1.3k sqft18112 73rd St NW #775B1B7A5, Edmonton, AB T5Z2X9Off Market
- C$--3 bd3 ba1.3k sqft18120 73rd St NW #CCFC26739, Edmonton, AB T5Z2X9Off Market
Similar homes
- C$538,8003 bd4 ba2k sqft15304 74th St NW, Edmonton, AB T5Z 2X8For Sale
 MLS ID #E4505282, Aldo Esposito, Century 21 Masters. RAE
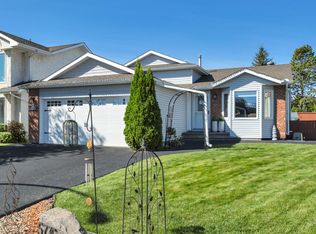
 - C$525,0004 bd2 ba1.1k sqft5735 152a Ave NW, Edmonton, AB T5A 4X7For Sale
 MLS ID #E4506513, Jason A Thomas, Royal Lepage Summit Realty. RAE
 - C$563,0003 bd3 ba1.7k sqft16503 68th St NW, Edmonton, AB T5Z 3T2For Sale
 MLS ID #E4506351, Mark A De Castro, REMAX River City. RAE
 - C$465,0005 bd3 ba1.1k sqft15003 81st St NW, Edmonton, AB T5C 1P4For Sale
 MLS ID #E4506354, Ryan Werner, Real Broker. RAE
