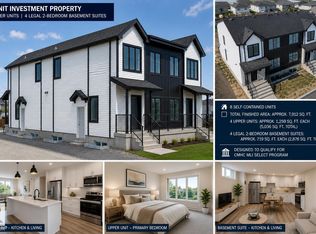
Brand-New 4-Plex on a Prime Corner Lot in Sherwood. Exceptional investment opportunity offering over 5,240 sq.ft. above grade with 20 bedrooms and 16 bathrooms, designed for maximum cash flow. Each unit features 9-ft ceilings, an open-concept main floor with living room, modern kitchen, laundry, dining area, and half bath. Upstairs includes 3 bedrooms, including a primary suite with walk-in closet and ensuite and additional bath. Large windows fill the home with natural light. Each basement offers a legal secondary suite (710 sq.ft.) with 2 bedrooms, full kitchen, and laundry, providing dual income potential. Ideally located near schools, shopping, and transit in a high-demand area, this property promises strong rental returns and lasting value.
For sale
C$2,499,900
9214 152nd St NW, Edmonton, AB T5R 1K4
3beds
5,246sqft
Quadruplex, 4PLEX
Built in 2025
-- sqft lot
$-- Zestimate®
C$476/sqft
C$-- HOA
What's special
Prime corner lotOpen-concept main floorModern kitchenDining area
- 158 days |
- 2 |
- 0 |
Likely to sell faster than
Zillow last checked:
Listing updated:
Listed by:
Arvinder S Clair,
MaxWell Polaris
Source: RAE,MLS®#: E4478621
Facts & features
Interior
Bedrooms & bathrooms
- Bedrooms: 3
- Bathrooms: 3
- Full bathrooms: 2
- 1/2 bathrooms: 1
Primary bedroom
- Level: Upper
Heating
- Forced Air-2, Natural Gas
Appliances
- Included: Dishwasher-Built-In, Dryer, Microwave Hood Fan, Refrigerator, Electric Stove, Washer
Features
- Ceiling 9 ft.
- Flooring: Ceramic Tile, Vinyl Plank
- Basement: Full, Finished, 9 ft. Basement Ceiling, 9 ft. Basement Ceiling
Interior area
- Total structure area: 5,246
- Total interior livable area: 5,246 sqft
Property
Parking
- Total spaces: 3
- Parking features: Triple Garage Detached
- Garage spaces: 3
Features
- Levels: 2 Storey,3
- Patio & porch: Deck
- Exterior features: Playground Nearby
Lot
- Features: Corner Lot, Park/Reserve, Playground Nearby, Near Public Transit, Schools, Shopping Nearby, See Remarks, Public Transportation, Infill Property
Construction
Type & style
- Home type: MultiFamily
- Property subtype: Quadruplex, 4PLEX
- Attached to another structure: Yes
Materials
- Foundation: Concrete Perimeter
- Roof: Asphalt
Condition
- Year built: 2025
Community & HOA
Community
- Features: Ceiling 9 ft., Deck, See Remarks
- Security: Smoke Detector(s), Detectors Smoke
Location
- Region: Edmonton
Financial & listing details
- Price per square foot: C$476/sqft
- Date on market: 3/22/2026
- Ownership: Private
Price history
Price history is unavailable.
Public tax history
Tax history is unavailable.
Climate risks
Neighborhood: Sherwood
Nearby schools
GreatSchools rating
No schools nearby
We couldn't find any schools near this home.
- C$2,250,0003 bd12 ba5k sqft9233 152nd St NW, Edmonton, AB T5R1K4For Sale
- C$429,0004 bd2 ba981 sqft9201 153rd St NW, Edmonton, AB T5R1P7For Sale

- C$449,9005 bd2 ba1k sqft9126 152nd St NW, Edmonton, AB T5R1M4For Sale
- C$--2 bd1 ba750 sqft9145B 154th St NW, Edmonton, AB T5R1T2Off Market
- C$--2 bd1 ba750 sqft9335 152nd St NW #1A, Edmonton, AB T5R1M8Off Market
- C$--2 bd1 ba750 sqft9335 152nd St NW #B, Edmonton, AB T5R1M8Off Market
- C$549,9005 bd4 ba1.9k sqft9215 150th St NW, Edmonton, AB T5R1G4For Sale
- C$549,9005 bd4 ba1.8k sqft9217 150th St NW, Edmonton, AB T5R1G4For Sale
Similar homes
- C$2,195,0004 bd5 ba3.1k sqft9415 144th St NW, Edmonton, AB T5R 0R8For Sale
 MLS ID #E4498395, Terry Paranych, RE/MAX Excellence. RAE
 - C$2,548,0006 bd7 ba4.4k sqft12420 Grand View Dr NW, Edmonton, AB T6H 4K4For Sale
 MLS ID #E4485322, Edward J Lastiwka, Royal LePage Noralta Real Estate. RAE
 - C$2,395,0004 bd4 ba3.8k sqft703 Dalhousie Way NW, Edmonton, AB T6M 2V3For Sale
 MLS ID #E4504158, Kerri-lyn A Holland, REMAX River City. RAE
 - C$2,350,0003 bd4 ba4.4k sqft10985 130th St NW, Edmonton, AB T5M 0Z6For Sale
 MLS ID #E4492036, Heather A Turner, Exp Realty. RAE
 - C$2,450,0005 bd4 ba6.3k sqft11307 46th Ave NW, Edmonton, AB T6H 0A4For SaleMLS ID #E4499951, Sarbjeet K Dodd, Century 21 All Stars Realty Ltd. RAE
- C$2,200,0005 bd4 ba4.2k sqft14807 98th Ave NW, Edmonton, AB T5N 0H1For SaleMLS ID #E4445216, Peter Chen, MaxWell Polaris. RAE
- C$2,250,0004 bd4 ba3.1k sqft4804 154th St NW, Edmonton, AB T6H 5K7For SaleMLS ID #E4447100, Ron Dickson, Sotheby's International Realty Canada. RAE
- C$2,398,8006 bd8 ba5.5k sqft26409 Township Road 532a #47, Parkland County, AB T7X 4M1For SaleMLS ID #E4505491, Mani Bagga, Royal Lepage Magna. RAE
- C$1,649,9003 bd4 ba3.7k sqft14816 93rd Ave NW, Edmonton, AB T5R 5G9For SaleMLS ID #E4486923, Moe Charara, Royal Lepage Arteam Realty. RAE
- C$2,250,0005 bd8 ba4.5k sqft4096 Whispering River Dr NW, Edmonton, AB T6W 2E2For SaleMLS ID #E4478564, Kaitlyn A Gottlieb, Real Broker. RAE
- C$2,100,0004 bd4 ba4.6k sqft10627 149th St NW, Edmonton, AB T5P 1L9For SaleMLS ID #E4479778, Peter Chen, MaxWell Polaris. RAE
- C$1,699,0004 bd4 ba3.1k sqft14624 93rd Ave NW, Edmonton, AB T5R 5G6For SaleMLS ID #E4495140, Sheena Boychuk, MaxWell Challenge Realty. RAE
- C$2,849,9005 bd5 ba4.2k sqft8927 120th St NW, Edmonton, AB T6G 1X6For SaleMLS ID #E4502479, Paul E McPhail, MaxWell Progressive. RAE
- C$2,379,9006 bd5 ba3.4k sqft14004 89a Ave NW, Edmonton, AB T5R 4S2For SaleMLS ID #E4496034, Justin Singh, Logic Realty. RAE
- C$1,350,0006 bd5 ba3.8k sqft110 Weaver Dr NW, Edmonton, AB T6M 2J3For SaleMLS ID #E4505457, Jerry Zhang, Century 21 All Stars Realty Ltd. RAE
- C$2,850,0004 bd3 ba3.3k sqft9804 143rd St NW, Edmonton, AB T5N 2R5For SaleMLS ID #E4497664, Robby Halabi, Rimrock Real Estate. RAE
- C$1,795,0003 bd4 ba3k sqft11619 Saskatchewan Dr NW, Edmonton, AB T6G 2B5For SaleMLS ID #E4502465, Robert J Leishman, RE/MAX Excellence. RAE
- C$2,100,0005 bd4 ba3.9k sqft10932 & 10934 132nd St NW, Edmonton, AB T5M 1E1For SaleMLS ID #E4490647, Bruce Erickson, RE/MAX Elite. RAE
- C$1,999,8884 bd5 ba3.8k sqft7216 156th St, Edmonton, AB T5R 4K8For SaleMLS ID #E4495772, Chuck Mulholland, Century 21 All Stars Realty Ltd. RAE
- C$3,299,0005 bd9 ba5.7k sqft8914 120th St NW, Edmonton, AB T6G 1X5For SaleMLS ID #E4496266, Jonathan C Hull, 2% Realty Pro. RAE
