Huge House on Huge Corner Lot !!! Spectacular Family Home , 4 level split fully finished ,total of 4 bedrooms ,3 up and 1 on the fourth level . Master bedroom has ensuite. Large living room/dining room ,kitchen and sunken family room area (3rd level ).Double attached garage with insulated breezeway. Home has had some renovations in the kitchen (stove has been replaced with gas range) .Windows have been replaced ,Newer Roof ,Water Heater and Furnace have been replaced .Front Door in Entry Way has been replaced. Home is one home owner and originally a show home .Beaumont is the place to be! Tons of Shopping , Schools ,Sports , Only 10 minutes to Edmonton and easy access to airport and freeways.
For sale
C$499,900
5003 47th St, Beaumont, AB T4X 1J2
4beds
1,614sqft
Single Family Residence
Built in 1974
6,999 Square Feet Lot
$-- Zestimate®
C$310/sqft
C$-- HOA
What's special
Huge corner lotMaster bedroom has ensuiteSunken family room areaNewer roof
- 3 days
- 6
- 0
Zillow last checked:
Listing updated:
Listed by:
Patricia A Fiddler,
RE/MAX Real Estate
Source: RAE,MLS®#: E4516385
Facts & features
Interior
Bedrooms & bathrooms
- Bedrooms: 4
- Bathrooms: 3
- Full bathrooms: 2
- 1/2 bathrooms: 1
Primary bedroom
- Level: Upper
Family room
- Level: Lower
Heating
- Forced Air-1, Natural Gas
Appliances
- Included: Dishwasher-Built-In, Exhaust Fan, Refrigerator, Gas Stove
Features
- No Animal Home, No Smoking Home
- Flooring: Carpet, Linoleum
- Basement: Full, Partially Finished
Interior area
- Total structure area: 1,614
- Total interior livable area: 1,614 sqft
Property
Parking
- Total spaces: 4
- Parking features: Double Garage Attached
- Attached garage spaces: 2
Features
- Levels: 4 Level Split,4
- Patio & porch: Deck
- Exterior features: Landscaped, Playground Nearby
- Pool features: Community, Public Swimming Pool
Lot
- Size: 6,999 Square Feet
- Features: Airport Nearby, Corner Lot, Near Golf Course, Landscaped, Playground Nearby, Near Public Transit, Schools, Shopping Nearby, Golf Nearby, Public Transportation
- Residential vegetation: Fruit Trees/Shrubs
Construction
Type & style
- Home type: SingleFamily
- Property subtype: Single Family Residence
Materials
- Foundation: Concrete Perimeter
- Roof: Asphalt
Condition
- Year built: 1974
Community & HOA
Community
- Features: Deck, No Animal Home, No Smoking Home
- Security: Smoke Detector(s), Detectors Smoke
Location
- Region: Beaumont
Financial & listing details
- Price per square foot: C$310/sqft
- Date on market: 11/13/2026
- Ownership: Private
Price history
Price history is unavailable.
Public tax history
Tax history is unavailable.
Climate risks
Neighborhood: T4X
Nearby schools
GreatSchools rating
No schools nearby
We couldn't find any schools near this home.
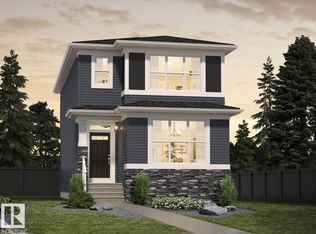
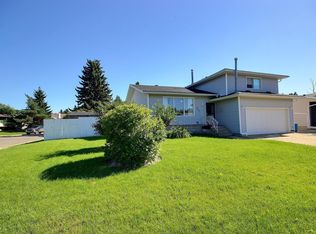


Similar homes
- C$499,9004 bd4 ba1.6k sqft4810 42nd St, Beaumont, AB T4X 1H2For Sale
 MLS ID #E4510712, Tanya Durrant, Schmidt Realty Group Inc. RAE
- C$476,0004 bd3 ba1k sqft4809 42nd Ave, Beaumont, AB T4X 1E9For Sale
 MLS ID #E4514566, Mary-Jane Downie, Maxwell Heritage Realty. RAE
- C$499,9004 bd3 ba1.4k sqft4705 43rd St, Beaumont, AB T4X 1H2For Sale
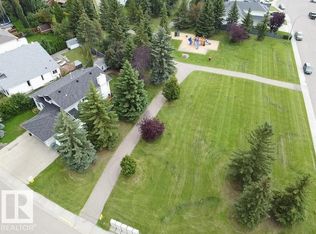 MLS ID #E4503267, Barry R Campbell, RE/MAX Real Estate. RAE
- C$522,9004 bd3 ba1.2k sqft5502 48th Ave, Beaumont, AB T4X 1C4For Sale
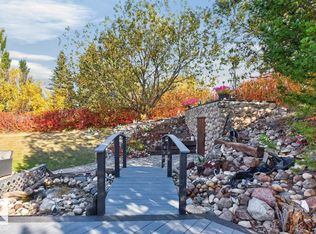 MLS ID #E4512888, Dawn L Michaels, Homes & Gardens Real Estate Limited. RAE
