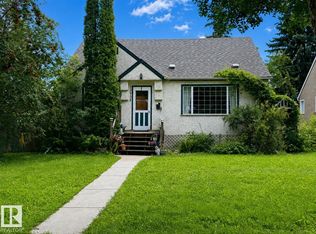
Don't look any further! This EXTENSIVELY renovated bungalow has it all! Situated on a quiet street steps away from schools, parks, playground & shopping, this is the perfect home for any family, 1st-time home buyer or investor. This 1,395 SqFt Bungalow has 3 Bedrms Up; 3 Full Bathrms; Partly Finished Basement & Oversized Single Garage (2 Overhead doors!). Recent UPGRADES: Solar Panel System ($12,000 in 2021); Completely remodelled Kitchen; All NEW Windows (but 2: 2024); New Ensuite; New HWT (2025) - to name a few! The open Main floor starts with the spacious Living Rm c/w a cozy wood-buring fireplace. The separate Dining Rm leads to the gorgeous Kitchen - a chef's dream! Plenty of NEW Quartz counterspace; soft-close dove-tail Cabinets & high-end S/S appliances incl. a Gas Cooktop in the large island. The ultimate space to entertain! The 3 Bedrms incl. a huge Primary Bedrm w. an amazing Ensuite (Glass Shower; 2 Sinks) & it's own Washer/Dryer! Bsmt has a NEW 3-Pc Bathrm. The landscaped yard is immaculate!
For sale
C$489,000
14447 107a Ave NW, Edmonton, AB T5N 1G3
3beds
1,394sqft
Single Family Residence
Built in 1956
5,636 Square Feet Lot
$-- Zestimate®
C$351/sqft
C$-- HOA
What's special
- 4 days |
- 7 |
- 2 |
Zillow last checked:
Listing updated:
Listed by:
Damon T Bunting,
The Agency North Central Alberta
Source: RAE,MLS®#: E4501687
Facts & features
Interior
Bedrooms & bathrooms
- Bedrooms: 3
- Bathrooms: 3
- Full bathrooms: 3
Primary bedroom
- Level: Main
Heating
- Forced Air-1, Natural Gas
Appliances
- Included: Dishwasher-Built-In, Dryer, Exhaust Fan, Oven-Built-In, Microwave, Refrigerator, Gas Cooktop, Washer
Features
- Flooring: Hardwood
- Windows: Window Coverings
- Basement: Full, Partially Finished
- Fireplace features: Gas
Interior area
- Total structure area: 1,394
- Total interior livable area: 1,394 sqft
Video & virtual tour
Property
Parking
- Total spaces: 1
- Parking features: Single Garage Detached, Garage Control, Garage Opener
- Garage spaces: 1
Features
- Levels: 2
- Patio & porch: Patio
- Exterior features: Landscaped, Playground Nearby
- Fencing: Fenced
Lot
- Size: 5,636 Square Feet
- Features: Landscaped, Park/Reserve, Playground Nearby, Near Public Transit, Schools, Shopping Nearby, Public Transportation
- Residential vegetation: Fruit Trees/Shrubs
Construction
Type & style
- Home type: SingleFamily
- Architectural style: Bungalow
- Property subtype: Single Family Residence
Materials
- Foundation: Concrete Perimeter
- Roof: Asphalt
Condition
- Year built: 1956
Community & HOA
Community
- Features: Patio
Location
- Region: Edmonton
Financial & listing details
- Price per square foot: C$351/sqft
- Date on market: 7/31/2026
- Ownership: Private
D
Damon T Bunting
By pressing Contact Agent, you agree that the real estate professional identified above may call/text you about your search, which may involve use of automated means and pre-recorded/artificial voices. You don't need to consent as a condition of buying any property, goods, or services. Message/data rates may apply. You also agree to our Terms of Use. Zillow does not endorse any real estate professionals. We may share information about your recent and future site activity with your agent to help them understand what you're looking for in a home.
Price history
Price history is unavailable.
Public tax history
Tax history is unavailable.
Climate risks
Neighborhood: McQueen
Nearby schools
GreatSchools rating
No schools nearby
We couldn't find any schools near this home.
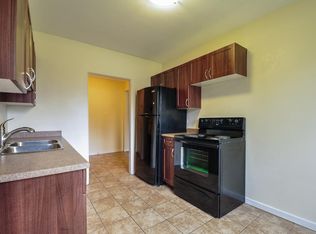
- C$--1 bd1 ba-- sqft14504 108th Ave NW, Edmonton, AB T5N1G8Off Market
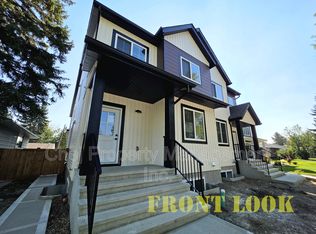
- C$--3 bd3 ba1.4k sqft10631 148th St NW, Edmonton, AB T5N3G9Off Market
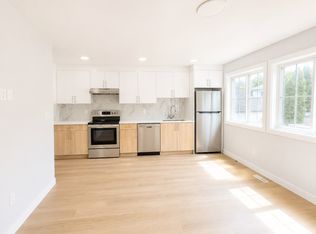
- C$--2 bd1 ba-- sqft10611 144th St NW #10611, Edmonton, AB T5N2V7Off Market
- C$--3 bd1 ba950 sqft10820 McQueen Rd NW #B0001, Edmonton, AB T5N3L4Off Market

- C$1,8903 bd3 ba1.2k sqft14721 106th Ave NW #A, Edmonton, AB T5N3N2For Rent
- C$--3 bd2 ba-- sqft14409 106th Ave NW, Edmonton, AB T5N3Z3Off Market
- C$--3 bd2 ba1.3k sqft144th St NW #10146, Edmonton, AB T5N2V4Off Market
- C$--2 bd2 ba1.2k sqft10460 147th St NW #1A, Edmonton, AB T5N3C5Off Market
Similar homes
- C$479,9003 bd2 ba985 sqft14814 104th Ave NW, Edmonton, AB T5N 0X7For Sale
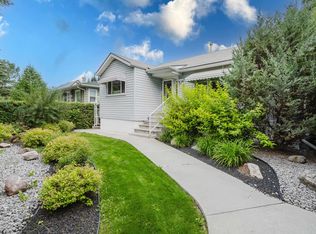 MLS ID #E4500605, Osman Moumand, MaxWell Polaris. RAE
 - C$450,0004 bd1 ba1.1k sqft10108 144th St NW, Edmonton, AB T5N 2T7For Sale
 MLS ID #E4501746, Ken R Morrison, RE/MAX Excellence. RAE
 - C$394,9002 bd2 ba1.2k sqft13935 107a Ave NW, Edmonton, AB T5M 2A8For Sale
 MLS ID #E4502089, Patricia J Liviniuk, RE/MAX Real Estate. RAE
 - C$435,0003 bd2 ba961 sqft9823 151st St NW, Edmonton, AB T5P 1S9For Sale
 MLS ID #E4501825, Oksana Liva, REMAX River City. RAE
 - C$699,0003 bd3 ba2k sqft10519 140th St NW, Edmonton, AB T5N 2M1For SaleMLS ID #E4501896, Clare Packer, RE/MAX Excellence. RAE
- C$349,8883 bd2 ba1k sqft10837 155th St NW, Edmonton, AB T5P 2M9For SaleMLS ID #E4501391, Barry D Candelora, MaxWell Polaris. RAE
- C$489,9004 bd1 ba849 sqft10215 138th St NW, Edmonton, AB T5N 2H9For SaleMLS ID #E4497275, Marianna N Nikolaev, MaxWell Progressive. RAE
- C$399,9004 bd1 ba1k sqft10661 152nd St NW, Edmonton, AB T5P 1Z1For SaleMLS ID #E4501443, Tatum Fitton, ComFree. RAE
- C$499,0003 bd1 ba1.3k sqft9402 153rd St NW, Edmonton, AB T5R 1R3For SaleMLS ID #E4495949, Rishi Ghai, RE/MAX Excellence. RAE
- C$489,9003 bd3 ba1.5k sqft10326 160th St NW, Edmonton, AB T5P 3G3For SaleMLS ID #E4499407, Jodi Netelenbos, Century 21 Masters. RAE
- C$499,9003 bd2 ba924 sqft10935 127th St NW, Edmonton, AB T5M 0S8For SaleMLS ID #E4493218, Jacob Johnson, RE/MAX Excellence. RAE
- C$485,0004 bd4 ba1.1k sqft9813 152nd St NW, Edmonton, AB T5P 1X2For SaleMLS ID #E4492835, Eric S Beaverford, MaxWell Polaris. RAE
- C$424,9004 bd2 ba884 sqft11502 127th St NW, Edmonton, AB T5M 0V3For SaleMLS ID #E4501386, Darlene Strang, RE/MAX Real Estate. RAE
- C$440,0004 bd2 ba896 sqft10932 151st St NW, Edmonton, AB T5P 1W1For SaleMLS ID #E4494617, Oksana Liva, REMAX River City. RAE
- C$599,9004 bd2 ba1k sqft10732 129th St NW, Edmonton, AB T5M 0X5For SaleMLS ID #E4501219, Bernard Guay Dumas, Century 21 Quantum Realty. RAE
- C$519,0004 bd2 ba1.4k sqft13908 117th Ave NW, Edmonton, AB T5M 3J4For SaleMLS ID #E4488110, Tatum Fitton, ComFree. RAE
- C$390,0003 bd2 ba861 sqft10809 150th St NW, Edmonton, AB T5P 1R6For SaleMLS ID #E4494960, Caitlyn Schafers, MaxWell Progressive. RAE
- C$449,9002 bd1 ba976 sqft9416 153rd St NW, Edmonton, AB T5R 1R3For SaleMLS ID #E4500432, Devinder Pandher, MaxWell Polaris. RAE
- C$469,0004 bd2 ba1k sqft15952 106a Ave NW, Edmonton, AB T5P 0X5For SaleMLS ID #E4472101, Deo B Gahiza, RE/MAX Elite. RAE
- C$580,0004 bd2 ba1.2k sqft14007 104th Ave NW, Edmonton, AB T5N 0W7For SaleMLS ID #E4492031, Jenny A Narine, RE/MAX Elite. RAE
