OFFERED AT $485,500.00, THIS METICULOUSLY MAINTAINED BI-LEVEL AT 251 DUNVEGAN ROAD OFFERS 4 SPACIOUS BEDROOMS, 3 BATHROOM, & EXCEPTIONAL PRIDE OF OWNERSHIP. THE BRIGHT LIVING ROOM FEATURES A LARGE PICTURE WINDOW THAT FILLS THE HOME W/ NATURAL LIGHT. THE STYLISH KITCHEN SHOWCASES CUSTOM-BUILT CABINETRY, GRANITE COUNTERTOPS, A PANTRY, A UNIQUE BACKSPLASH, & BRAND-NEW STAINLESS STEEL APPLIANCES. THE MAIN LEVEL INCLUDES THE PRIMARY BEDROOM WITH A WALK-IN CLOSET & 2 PC ENSUITE, PLUS 2 ADDITIONAL BEDROOMS AND A FULL BATHROOM. BOTH MAIN-FLOOR BATHROOMS FEATURES GRANITE COUNTERTOPS & CUSTOM-BUILT VANITIES. THE FULLY FINISHED BASEMENT BOASTS A SPACIOUS FAMILY ROOM WITH 2 FIREPLACES, A LARGE 4TH BEDRM, 5 PC BATHRM W/ DUAL SINK, UTILITY ROOM & LAUNDRY RM. AN ATTACHED DOUBLE GARAGE, MAINTENANCE-FREE DECK OFF THE KITCHEN, AND BEAUTIFULLY LANDSCAPED YARD W/ A FIREPIT, WATER FEATURE & VIBRANT PERENNIALS. ROOF REPLACED 2024. NO CARPETS IN THE HOUSE IT'S ALL IN LAMINATE FLOORING. THIS HOME IS MOVE-IN READY.
For sale
C$485,500
251 Dunvegan Rd NW, Edmonton, AB T5L 5E5
4beds
1,043sqft
Single Family Residence
Built in 2001
6,461 Square Feet Lot
$-- Zestimate®
C$465/sqft
C$-- HOA
What's special
Stylish kitchenCustom-built cabinetryGranite countertopsUnique backsplashBrand-new stainless steel appliancesCustom-built vanitiesFully finished basement
- 47 days
- 21
- 3
Zillow last checked:
Listing updated:
Listed by:
Zenaida S Knodel,
Century 21 Leading
Source: RAE,MLS®#: E4499571
Facts & features
Interior
Bedrooms & bathrooms
- Bedrooms: 4
- Bathrooms: 3
- Full bathrooms: 2
- 1/2 bathrooms: 1
Primary bedroom
- Level: Main
Family room
- Level: Basement
Heating
- Forced Air-1, Natural Gas
Appliances
- Included: Dishwasher-Built-In, Dryer, Refrigerator, Electric Stove, Washer
Features
- Flooring: Ceramic Tile, Laminate Flooring
- Basement: Full, Finished
- Fireplace features: Gas
Interior area
- Total structure area: 1,043
- Total interior livable area: 1,043 sqft
Property
Parking
- Total spaces: 4
- Parking features: Double Garage Attached, R.V. Storage, Garage Control, Garage Opener
- Attached garage spaces: 2
Features
- Levels: Bi-Level,2
- Patio & porch: Deck
- Exterior features: Landscaped
- Fencing: Fenced
Lot
- Size: 6,461 Square Feet
- Features: Cul-De-Sac, Landscaped
Construction
Type & style
- Home type: SingleFamily
- Property subtype: Single Family Residence
Materials
- Foundation: Concrete Perimeter
- Roof: Asphalt
Condition
- Year built: 2001
Community & HOA
Community
- Features: Deck
Location
- Region: Edmonton
Financial & listing details
- Price per square foot: C$465/sqft
- Date on market: 7/17/2026
- Ownership: Private
Price history
Price history is unavailable.
Public tax history
Tax history is unavailable.
Climate risks
Neighborhood: Athlone
Nearby schools
GreatSchools rating
No schools nearby
We couldn't find any schools near this home.

Similar homes
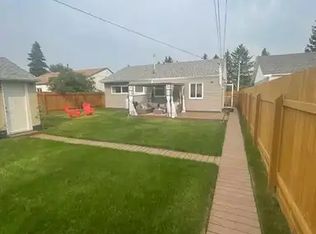
- C$454,8005 bd3 ba1.1k sqft263 Dunvegan Rd NW, Edmonton, AB T5L 5E5For Sale
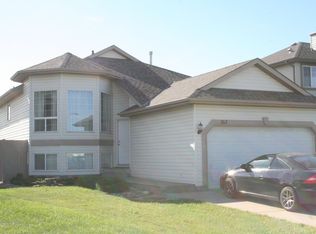 MLS ID #E4506662, Denis G Rowley, RE/MAX Elite. RAE
 - C$509,9005 bd3 ba1.3k sqft13803 130a Ave NW, Edmonton, AB T5L 5B8For Sale
 MLS ID #E4506015, Christopher R Mooney, Century 21 All Stars Realty Ltd. RAE
 - C$459,9004 bd3 ba1k sqft13338 131st St NW, Edmonton, AB T5L 1N7For Sale
 MLS ID #E4506021, Paras Baveja, MaxWell Polaris. RAE
 - C$469,9004 bd2 ba1k sqft14003 123a Ave NW, Edmonton, AB T5L 2Z3For Sale
 MLS ID #E4504894, Jody Bergen, REMAX River City. RAE
