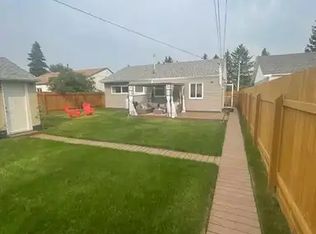
REDEVELOPMENT OPPORTUNITY IN SHERBROOKE! Situated on an oversized PIE-SHAPED LOT in an established central Edmonton community, this property presents an exciting opportunity for builders, developers and investors. Tucked into a unique location near the end of a quiet residential street and ADJACENT TO an EXPANSIVE GREEN-SPACE PENINSULA, the generous lot offers added privacy and an appealing setting for future development. Explore the potential for INFILL or MULTI-FAMILY REDEVELOPMENT, subject to City of Edmonton approval, zoning and development requirements. Conveniently located with quick access to Yellowhead Trail and St. Albert Trail, and minutes from Westmount Centre, Royal Alexandra Hospital, NAIT and MacEwan University. Schools, shopping, transit and everyday amenities are nearby, with convenient connections to downtown and the University of Alberta. A unique opportunity offering LAND VALUE, GREEN SPACE, ACCESSIBILITY and exciting redevelopment potential in mature Sherbrooke.
For sale
C$299,000
12391 132nd St NW, Edmonton, AB T5L 1P9
2beds
1,016sqft
Single Family Residence
Built in 1953
6,330 Square Feet Lot
$-- Zestimate®
C$294/sqft
C$-- HOA
What's special
Oversized pie-shaped lot
- 1 day
- 28
- 1
Zillow last checked:
Listing updated:
Listed by:
Jonathan P Hoffman,
RE/MAX Real Estate,
Jen R Liviniuk,
RE/MAX Real Estate
Source: RAE,MLS®#: E4511617
Facts & features
Interior
Bedrooms & bathrooms
- Bedrooms: 2
- Bathrooms: 2
- Full bathrooms: 1
- 1/2 bathrooms: 1
Primary bedroom
- Level: Main
Heating
- Forced Air-1, Natural Gas
Appliances
- Included: Dishwasher-Built-In, Dryer, Refrigerator, Electric Stove, Washer
Features
- Flooring: Linoleum
- Windows: Window Coverings
- Basement: Full, Unfinished
Interior area
- Total structure area: 1,016
- Total interior livable area: 1,016 sqft
Video & virtual tour
Property
Parking
- Total spaces: 2
- Parking features: Double Garage Detached, Garage Opener
- Garage spaces: 2
Features
- Levels: 1
- Exterior features: Playground Nearby
- Fencing: Fenced
Lot
- Size: 6,330 Square Feet
- Features: Playground Nearby, Schools, See Remarks
Construction
Type & style
- Home type: SingleFamily
- Architectural style: Bungalow
- Property subtype: Single Family Residence
Materials
- Foundation: Concrete Perimeter
- Roof: Asphalt
Condition
- Year built: 1953
Community & HOA
Community
- Features: See Remarks
Location
- Region: Edmonton
Financial & listing details
- Price per square foot: C$294/sqft
- Date on market: 10/3/2026
- Ownership: Private
Price history
Price history is unavailable.
Public tax history
Tax history is unavailable.
Climate risks
Neighborhood: Sherbrooke
Nearby schools
GreatSchools rating
No schools nearby
We couldn't find any schools near this home.


Similar homes
- C$319,9005 bd2 ba1k sqft12408 134th St NW, Edmonton, AB T5L 1V2For Sale
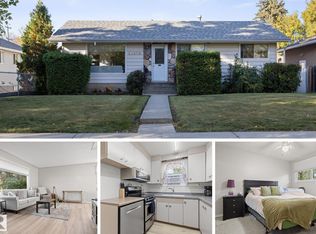 MLS ID #E4511419, Kevin A Machado, RE/MAX Professionals. RAE
 - C$295,0005 bd2 ba1k sqft13003 Sherbrooke Ave NW, Edmonton, AB T5L 4E6For Sale
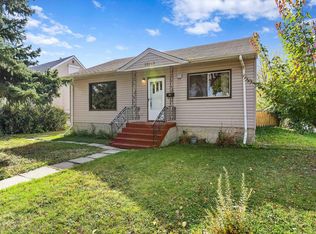 MLS ID #E4511548, Petterson S Lam, Exp Realty. RAE
 - C$324,9003 bd2 ba1k sqft12831 126th St NW, Edmonton, AB T5L 0Y2For Sale
 MLS ID #E4511588, Devin B Gray, Exp Realty. RAE
 - C$299,9003 bd1 ba994 sqft12352 Saint Albert Trl NW, Edmonton, AB T5L 4G8For Sale
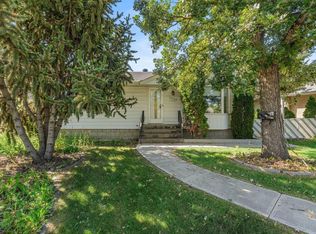 MLS ID #E4506776, Katie Harrison, Real Broker. RAE
