Developer & Flipper Alert! Endless potential in desirable Dovercourt! Set on a generous 603sqm (50'x130') lot, this classic bungalow is the ultimate blank canvas. Whether you're a developer, flipper, or buyer ready to build sweat equity, this home is where real estate dreams come to life! Inside is an open, functional floor plan providing the perfect foundation for modern updates. A separate side entrance leads to a highly versatile lower level with a deveolped kitchen. With TLC, it offers endless possibilities for a private guest space, extended family living, or a recreation zone. Dovercourt is a fantastic, character-filled community. Enjoy seamless access to major Edmonton routes for an easy commute, while being steps away from beautiful parks, community centers, excellent schools, and shopping. Bring your toolbelt and imagination! Opportunities with this much upside are rare. Roll up your sleeves and unlock the incredible value of this Dovercourt gem today!
For sale
C$345,000
12412 134th St NW, Edmonton, AB T5L 1V2
5beds
992sqft
Single Family Residence
Built in 1954
6,494 Square Feet Lot
$-- Zestimate®
C$348/sqft
C$-- HOA
What's special
Classic bungalowOpen functional floor planSeparate side entranceHighly versatile lower level
- 9 days
- 73
- 6
Zillow last checked:
Listing updated:
Listed by:
Steven Bruner,
Homes & Gardens Real Estate Limited
Source: RAE,MLS®#: E4514268
Facts & features
Interior
Bedrooms & bathrooms
- Bedrooms: 5
- Bathrooms: 2
- Full bathrooms: 2
Primary bedroom
- Level: Main
Heating
- Forced Air-1, Natural Gas
Appliances
- Included: Dishwasher-Built-In, Dryer, Exhaust Fan, Washer, Second Refrigerator, Second Stove, Gas Water Heater
Features
- Ceiling 9 ft.
- Flooring: Carpet, Laminate Flooring
- Windows: Vinyl Windows
- Basement: Full, Finished, 9 ft. Basement Ceiling, 9 ft. Basement Ceiling
- Fireplace features: Wood Burning
Interior area
- Total structure area: 992
- Total interior livable area: 992.01 sqft
Video & virtual tour
Property
Parking
- Total spaces: 2
- Parking features: Single Garage Detached
- Garage spaces: 1
Features
- Levels: 2
- Exterior features: Landscaped
Lot
- Size: 6,494 Square Feet
- Features: Fully Fenced, Flat Site, Landscaped, Level, Near Public Transit, Schools, Shopping Nearby, Public Transportation
- Topography: Level
Construction
Type & style
- Home type: SingleFamily
- Architectural style: Bungalow
- Property subtype: Single Family Residence
Materials
- Foundation: Concrete Perimeter
- Roof: Asphalt
Condition
- Year built: 1954
Community & HOA
Community
- Features: Ceiling 9 ft., Hot Water Natural Gas
Location
- Region: Edmonton
Financial & listing details
- Price per square foot: C$348/sqft
- Date on market: 10/26/2026
- Ownership: Private
Price history
Price history is unavailable.
Public tax history
Tax history is unavailable.
Climate risks
Neighborhood: Dovercourt
Nearby schools
GreatSchools rating
No schools nearby
We couldn't find any schools near this home.
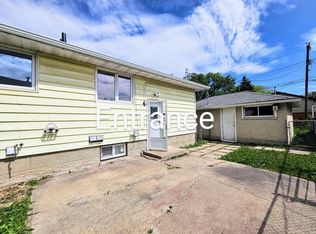
- C$--2 bd1 ba800 sqft13419 124th Ave NW, Edmonton, AB T5L3A4Off Market
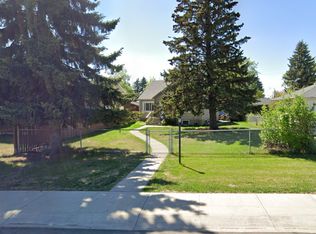
- C$--1 bd1 ba-- sqft12342 Saint Albert Trl NW #BASEMENT, Edmonton, AB T5L4G8Off Market
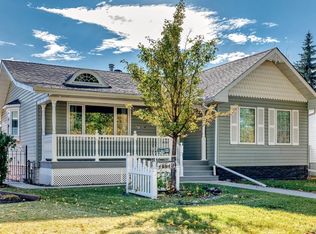
- C$489,5003 bd2 ba1.2k sqft13519 123a Ave NW, Edmonton, AB T5L2Z1For Sale
- C$1,6503 bd1 ba-- sqft12380 132nd St NW #E3EFBCB89, Edmonton, AB T5L1P8For Rent

Similar homes
- C$299,9005 bd2 ba1.1k sqft13420 117th Ave NW, Edmonton, AB T5M 3H7For Sale
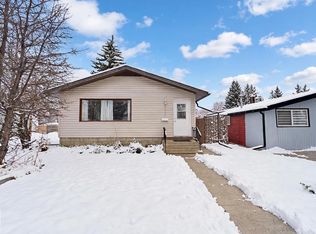 MLS ID #E4515253, Heather M Faulkner, MaxWell Challenge Realty. RAE
- C$354,9005 bd1 ba1k sqft13832 133rd Ave NW, Edmonton, AB T5L 3T4For Sale
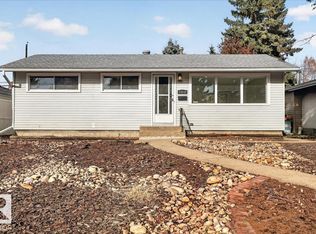 MLS ID #E4514671, Sanbir Aneja, Century 21 Signature Realty. RAE
- C$375,0004 bd2 ba864 sqft12303 131st St NW, Edmonton, AB T5L 1N2For Sale
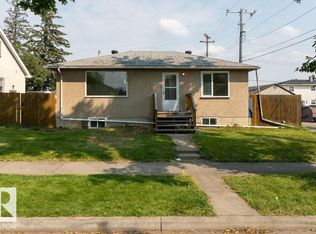 MLS ID #E4514381, . Amarjit Singh, RE/MAX Grande Prairie. RAE
- C$359,3654 bd2 ba1.1k sqft13636 122nd Ave NW, Edmonton, AB T5L 2V8For Sale
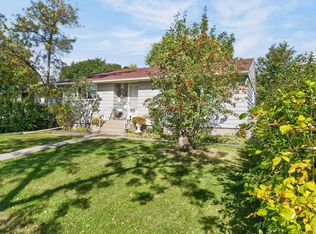 MLS ID #E4510834, Francis Fan, MaxWell Polaris. RAE
